CONSTRUCTION PLANS
The detailed estimate is supported by plans prepared around the property and proposed work.

PUTTING GREENS · RENO · SPARKS · CARSON VALLEY · LAKE TAHOE
A residential putting green should offer more than a cup set into turf. Legacy plans the green around the available terrain, the practice you want at home, and the way the finished green should belong within the property.
A serious golfer wants more than a flat patch of turf with a cup. The green should create useful repetition, meaningful putting lines, and a reason to spend time working on the game at home.
Some golfers want a focused, straightforward green for regular putting work. Others want a more intricate layout with varied contours, multiple cup positions, and different reads across the surface.
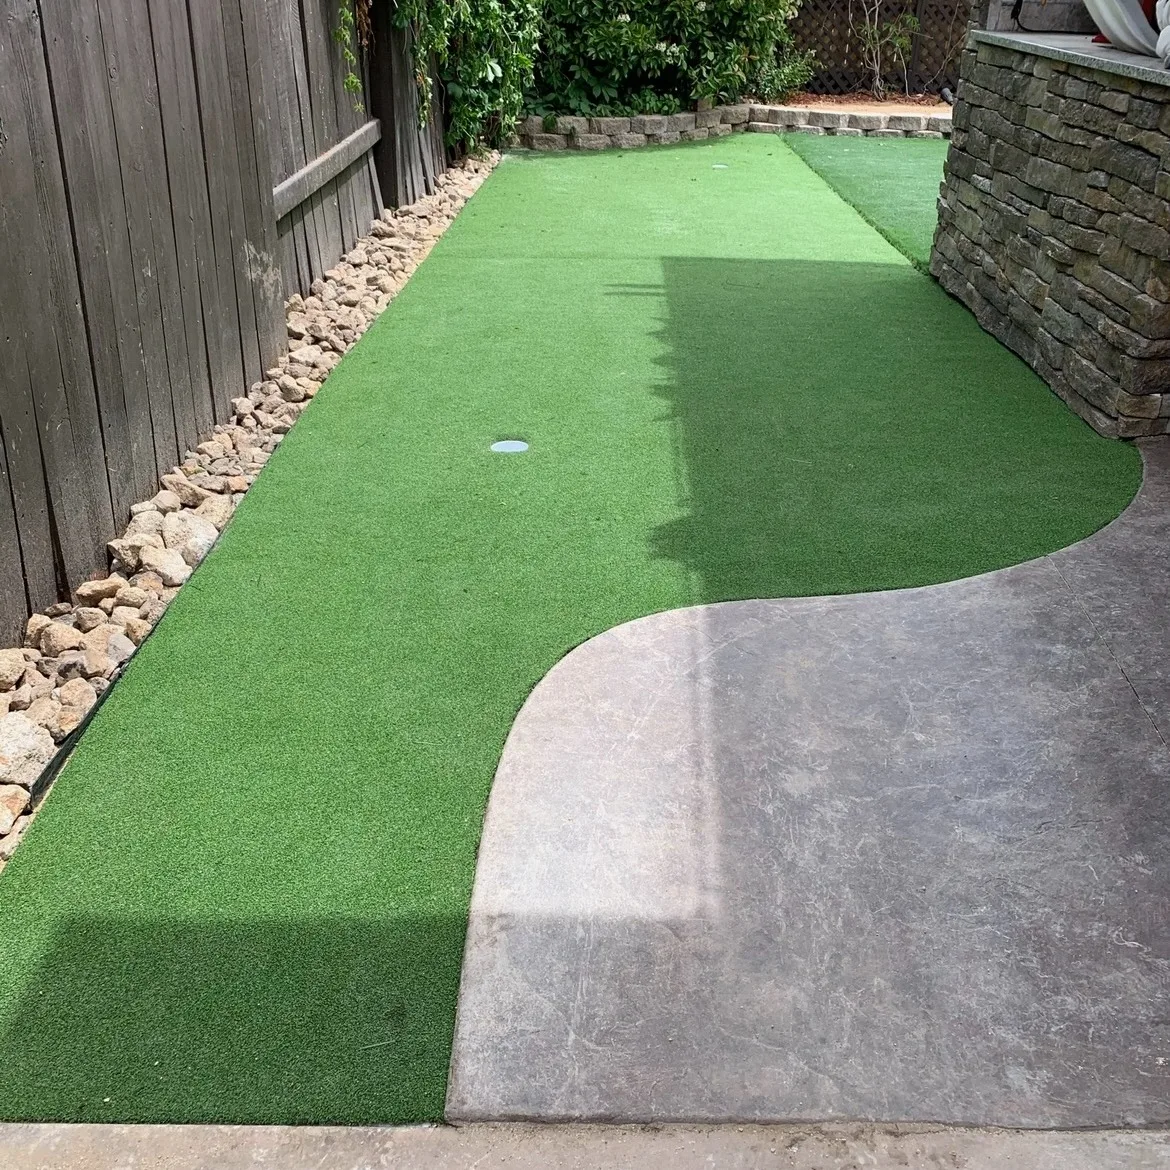
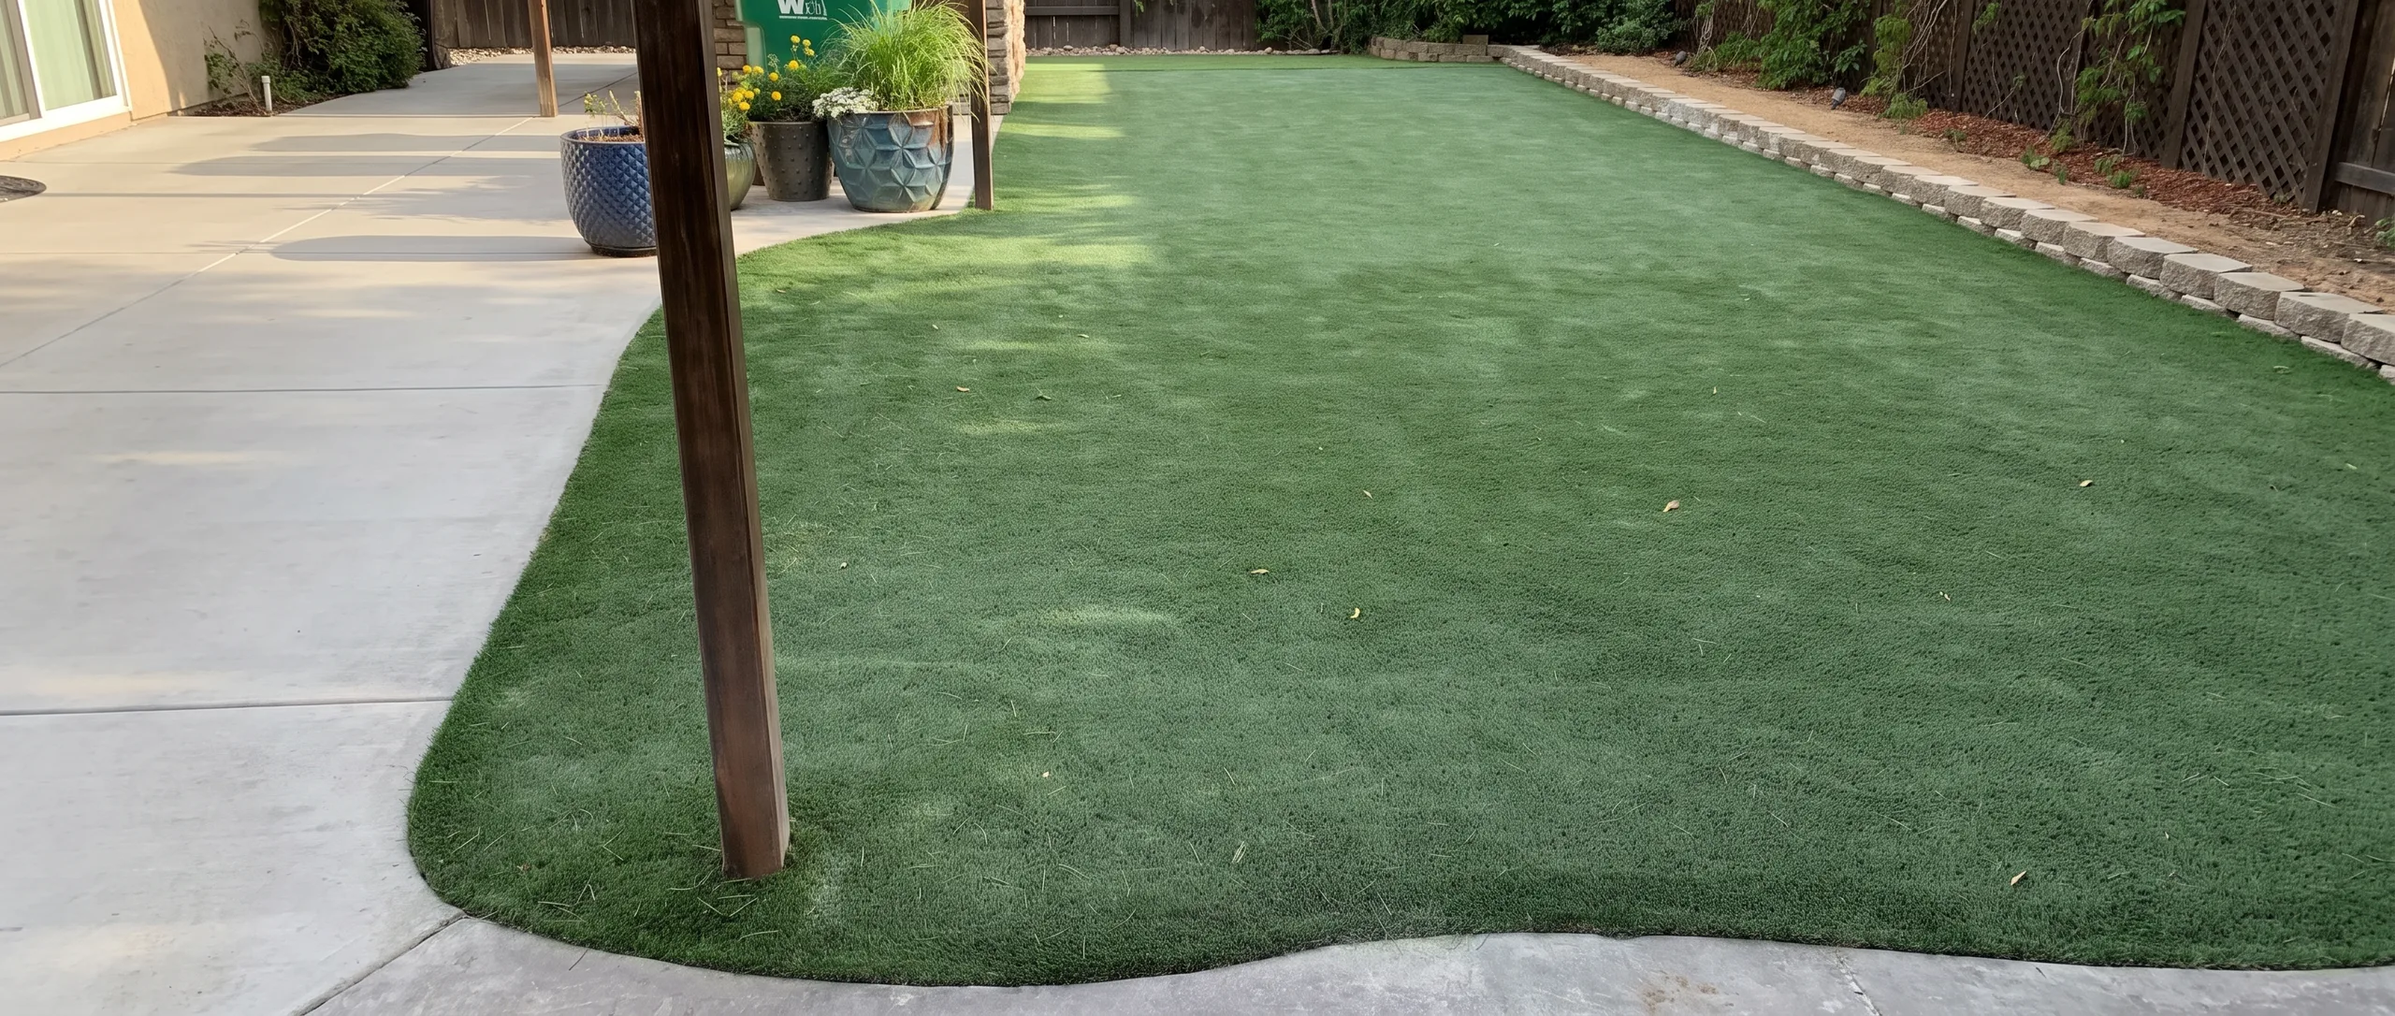
The available grade, dimensions, access, surrounding surfaces, and existing landscape all affect what the green can become. A thoughtful layout can use those conditions to create different putting lines, subtle or more pronounced breaks, and a green that feels intentionally built into the property.
One golfer may want a clean green for consistent repetition and a few dependable practice lines. Another may want multiple cup positions, changing reads, and more variety across the surface. When the green is part of a complete transformation, Legacy also considers how it sits beside patios, retaining walls, gathering areas, planting, and access through the property.
Surface selection, contour, drainage, cup placement, edge treatment, and the transitions into the surrounding landscape all affect the finished green. Those decisions are considered together around the golfer’s priorities, the conditions of the property, and the level of complexity planned for the green.
Materials belong in the review.
Every Legacy project includes an owner-led pre-construction process with a detailed estimate, construction plans, a property-specific 2D rendering, 3D renderings, refined plans, and materials considered before work begins. For a putting green, that process provides a way to review its placement, shape, cup locations, relationship to the grade, and transitions into the surrounding property.
A property-specific putting-green direction to review—not a price based on a rough sketch.
A property-specific putting-green direction to review—not a price based on a rough sketch.
The detailed estimate is supported by plans prepared around the property and proposed work.
A property-specific 2D rendering supports the estimate; 3D renderings develop the direction before construction.
Materials are considered alongside the plans and renderings so the proposed direction can be reviewed before work begins.
Tools to review a larger set of decisions together.
The plans, renderings, and material direction are reviewed together so you can discuss the intended complexity, putting-line variety, contours, cup positions, and relationship to the terrain before construction begins.
Completed work can show how the shape, contours, cup positions, edge conditions, and surrounding landscape come together. Use those images to identify the kind of practice environment and property integration you want to discuss—not as a promise that the same green fits every yard.
Useful context before the first conversation.
Yes. The property’s available grade, dimensions, access, and surrounding outdoor areas inform the proposed shape, placement, contours, and transitions around the green.
Yes. Some golfers prefer a focused green for regular repetition, while others want more putting lines, cup positions, contours, and variety. The direction begins with how you want to practice and what the property can support.
No. Start with the available area, the putting work you want to practice, and the level of challenge or variety you have in mind. The owner-led discovery and pre-construction process develops those priorities around the actual property.
Yes. The green can remain a dedicated practice environment while also being planned alongside patios, retaining walls, gathering areas, planting, and access through the property.
Every Legacy project includes a detailed estimate, construction plans, a property-specific 2D rendering, 3D renderings, refined plans, and materials considered as part of the pre-construction process. For a putting green, those materials also provide a way to review its proposed placement, shape, relationship to the terrain, and surrounding outdoor work.
Legacy Outdoor Living focuses on planned outdoor-living projects rather than routine maintenance or small repairs.
Share the available area, the putting work you want to practice, and whether you picture a clean, straightforward green or a more intricate layout with greater variety. Legacy can then consider the golfer’s priorities, the property’s terrain, and how the green should fit the larger outdoor space.