CONSTRUCTION PLANS
The detailed estimate is supported by plans prepared around the property and proposed work.

FIRE FEATURES · RENO · SPARKS · CARSON VALLEY · LAKE TAHOE
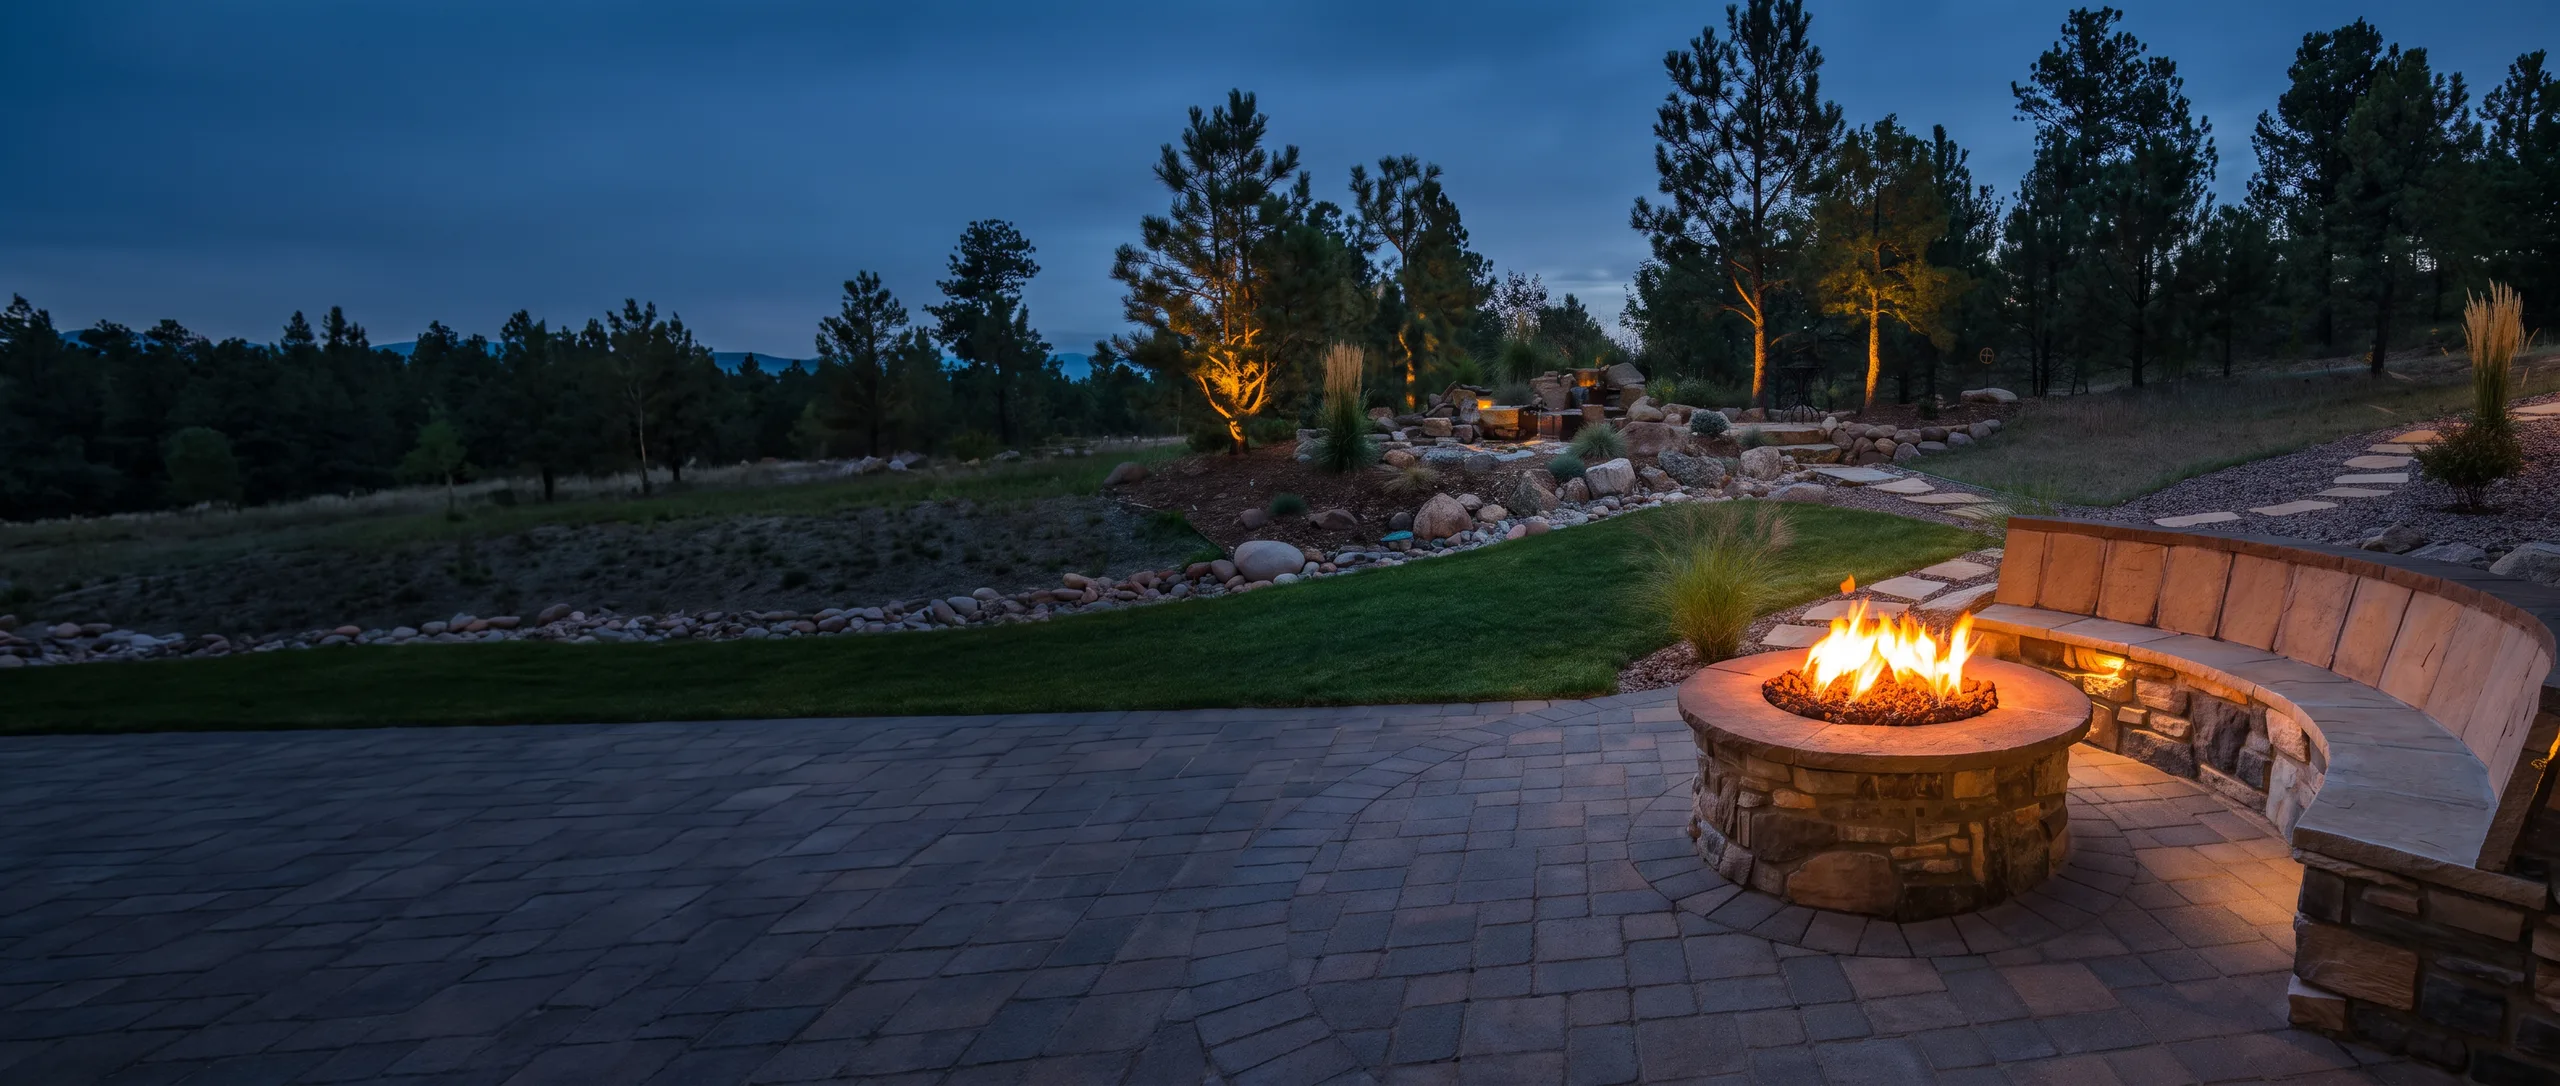
A fire feature can create a natural place to gather after the meal, at the end of the day, or when the evening has more room to run. It should fit the seating, surfaces, and movement around it.
The useful question is not just where a fire feature could go. It is what happens around it once people are outside: lingering after dinner, settling into a conversation, or giving the yard one more place to use at the end of the day.
The size of the fire feature should fit the way you want to use the outdoor space.
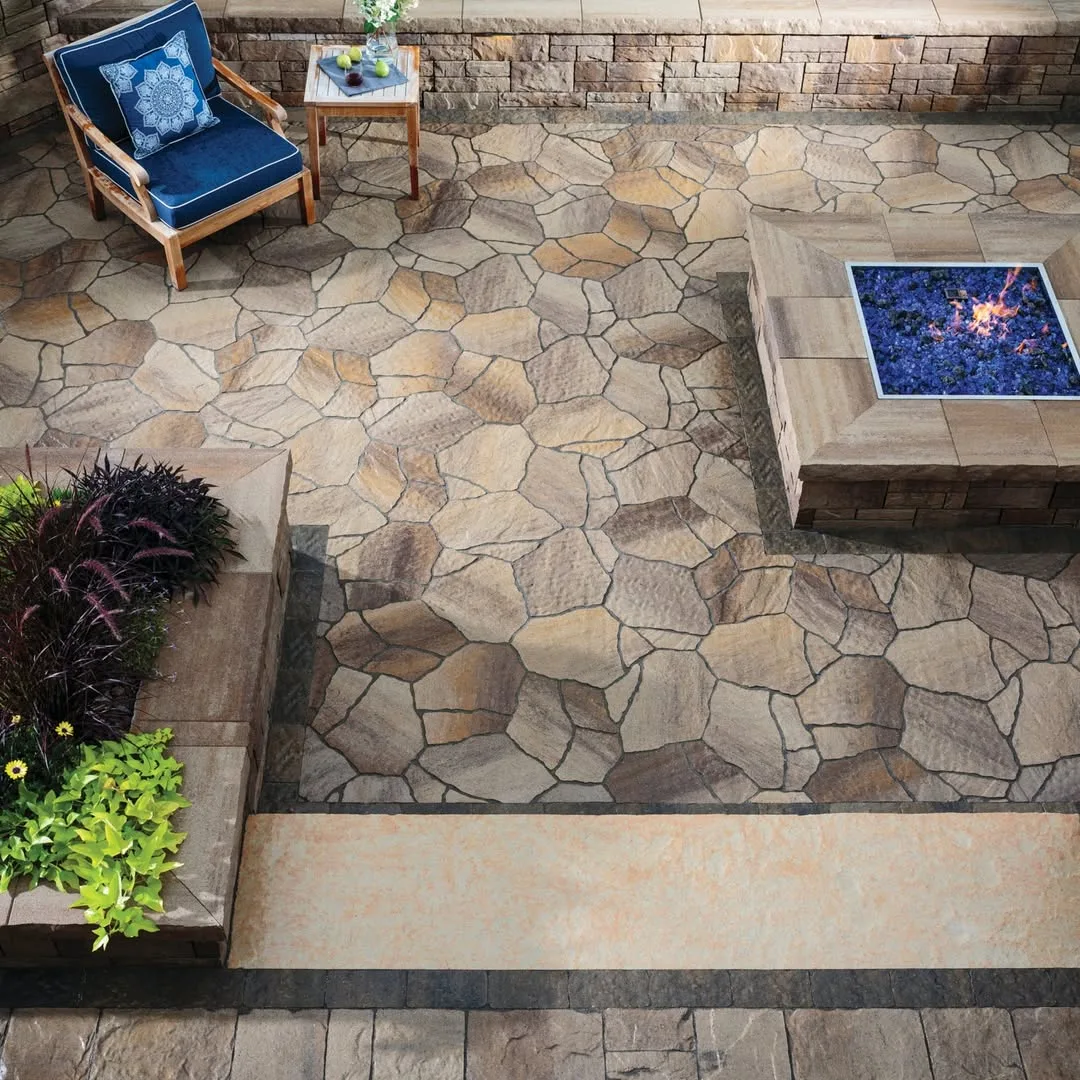
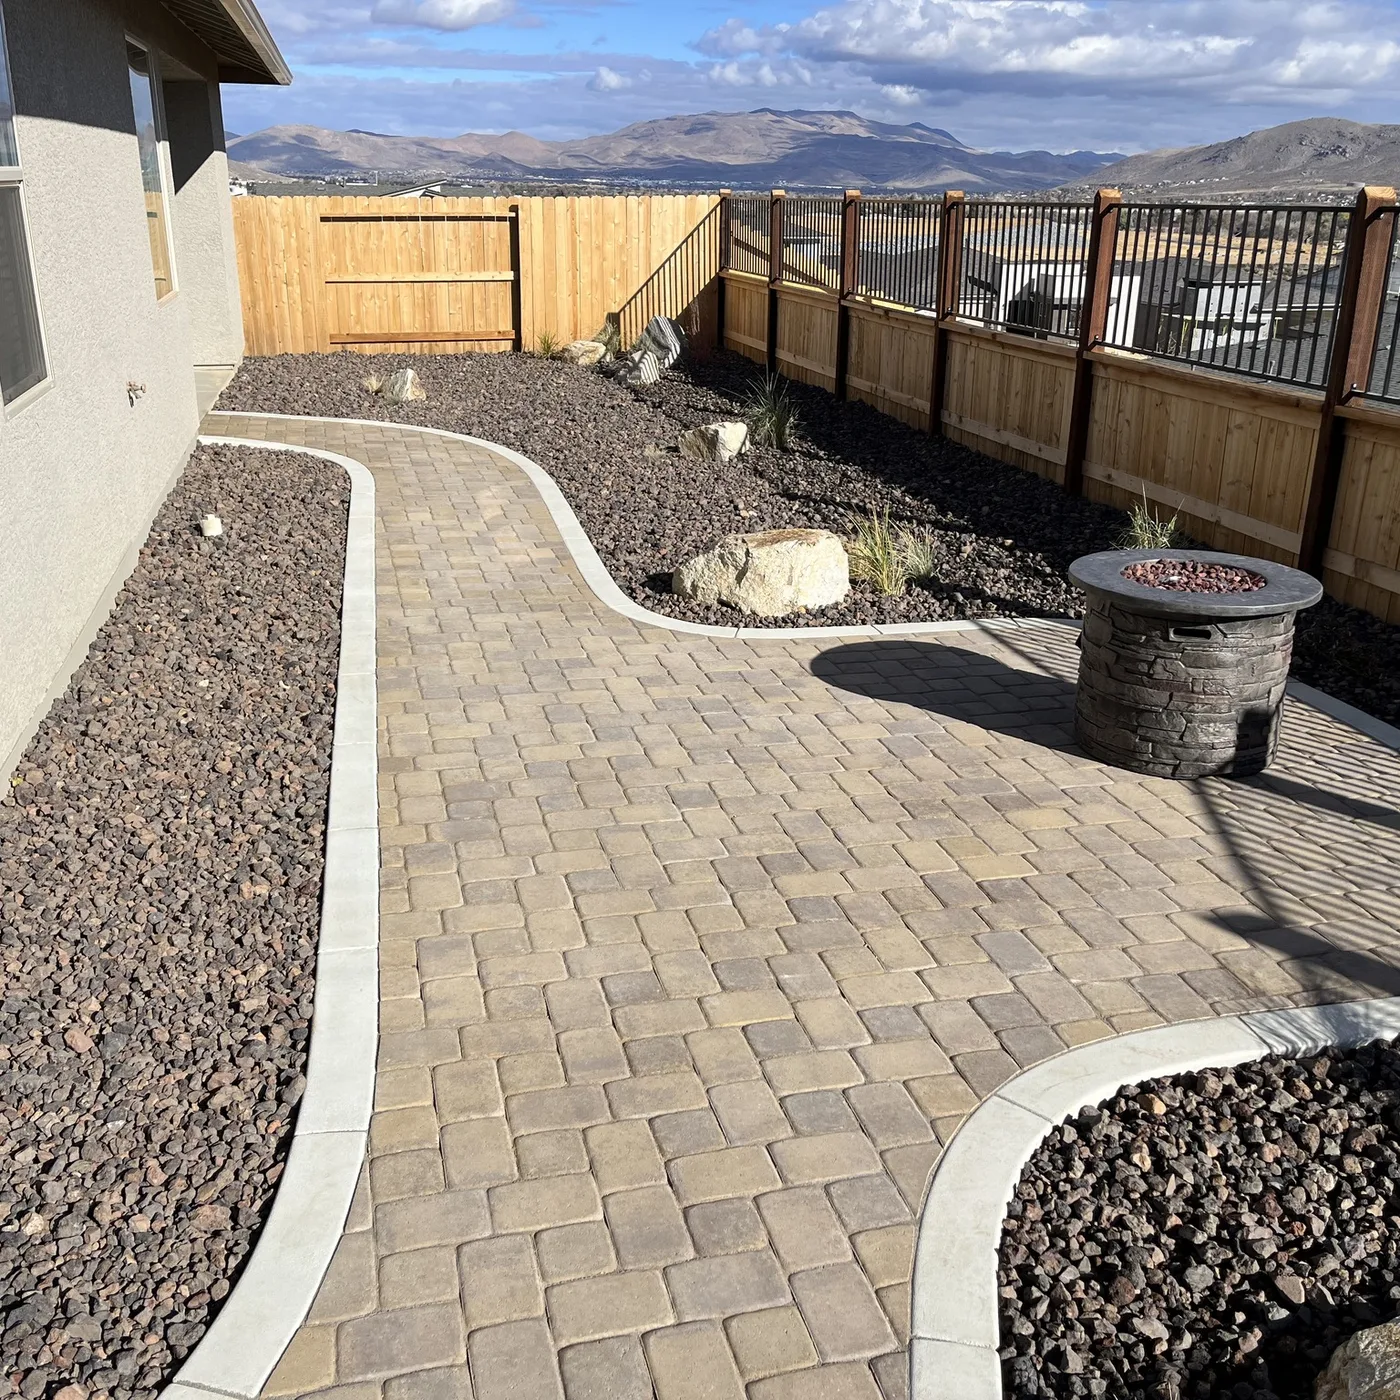
The surrounding seating, hard surfaces, access, and nearby gathering areas all shape how the finished space is used. Legacy approaches fire features as part of a planned outdoor-living project, so the conversation can account for the area around the feature as well as the feature itself.
A fire feature may sit alongside pavers, retaining walls, artificial turf, an outdoor kitchen or island, concrete, or a putting green. When more than one part of the property is ready to change, Legacy can consider the feature, seating, circulation, grade, surfaces, and surrounding gathering areas as one complete outdoor-living direction.
The fire feature is considered with its proposed fuel type, scale, materials, seating relationship, clearances, circulation, and exposure within the property. Those decisions belong beside the surrounding hardscape and landscape so the finished area reads as one intentional setting. Final direction remains subject to project scope, product availability, and applicable requirements.
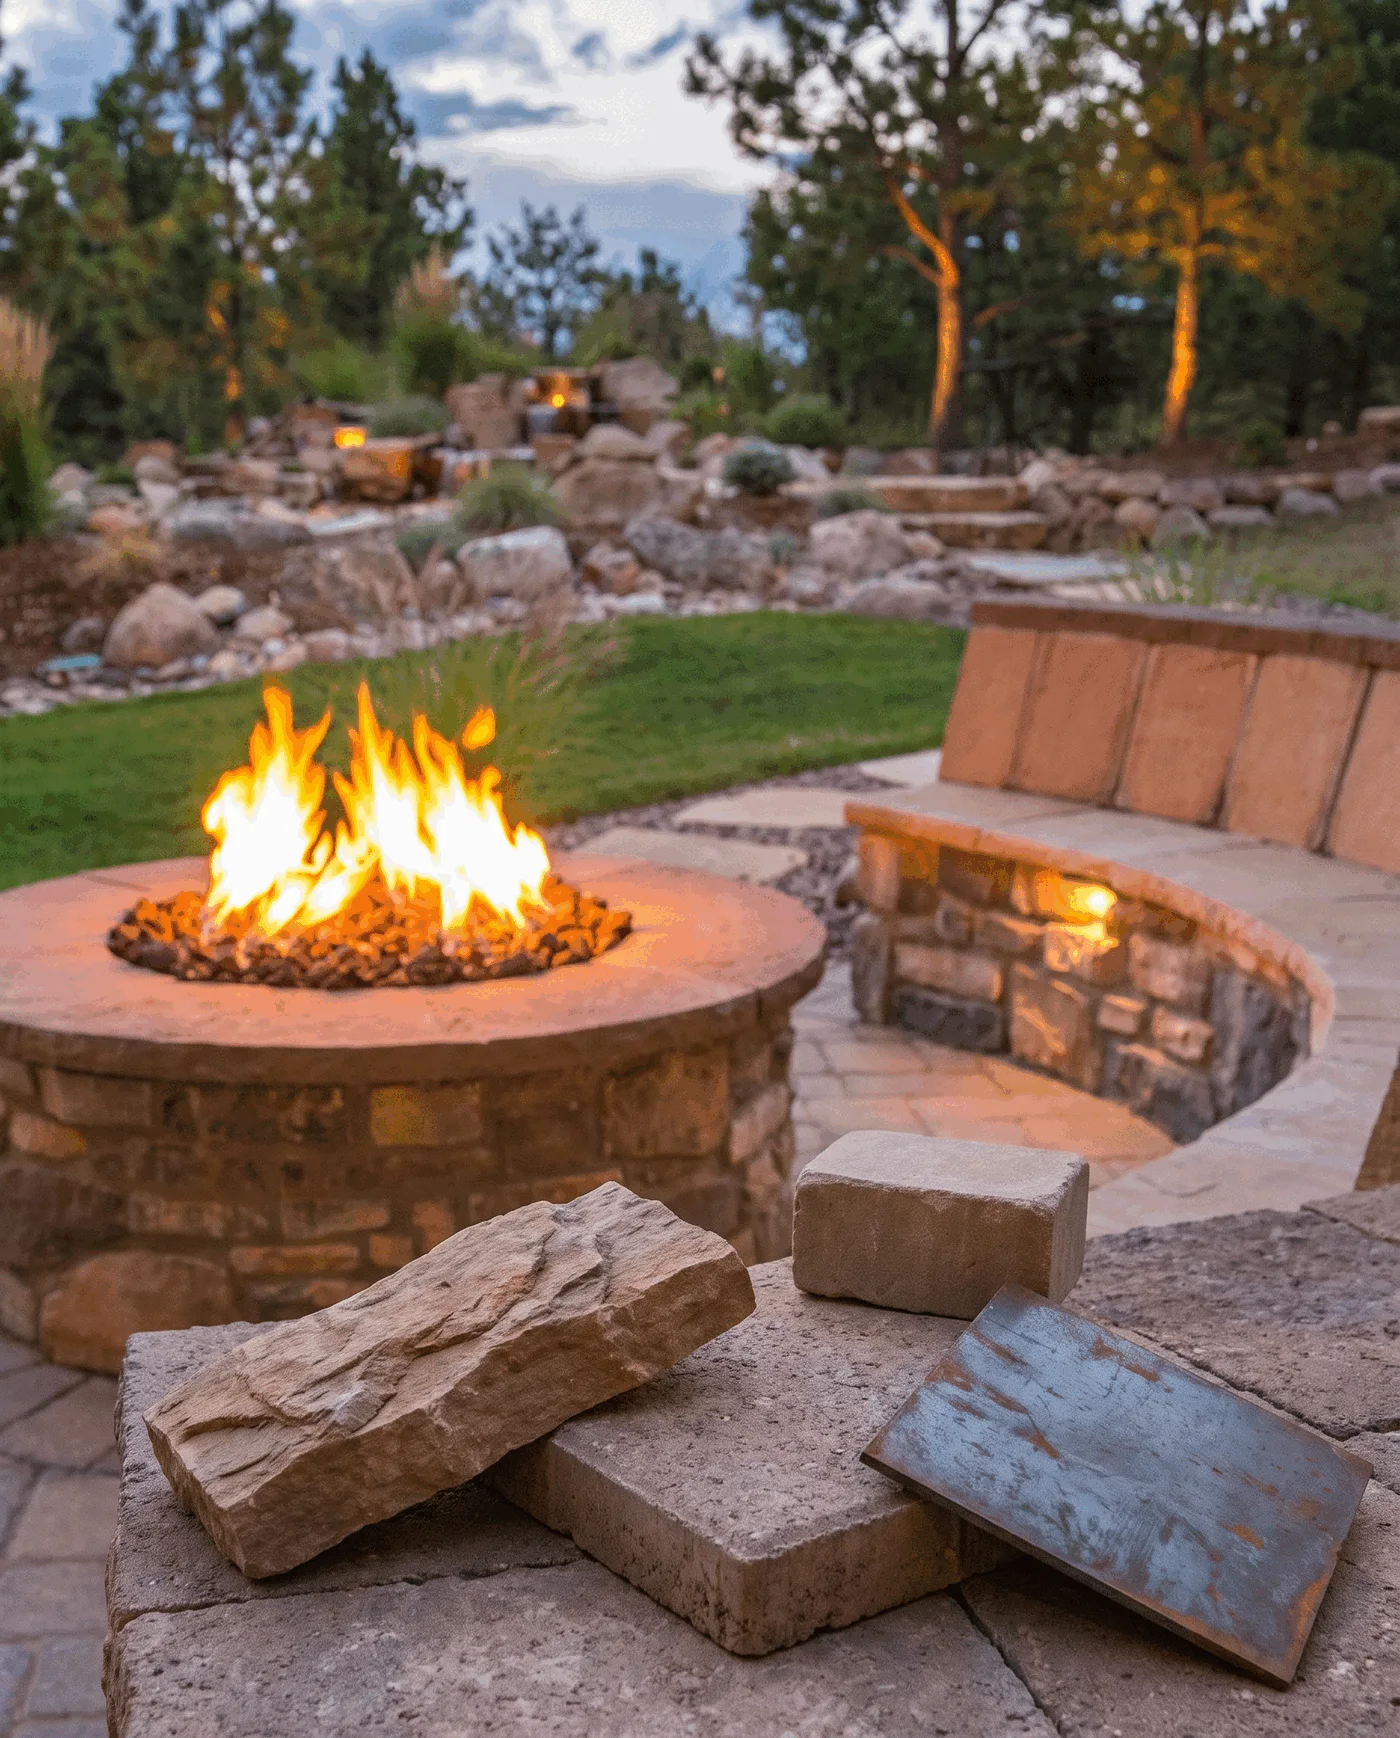
Every Legacy project includes an owner-led pre-construction process with a detailed estimate, construction plans, a property-specific 2D rendering, 3D renderings, refined plans, and materials considered before work begins. For a fire feature, that process also gives the proposed placement, scale, fuel direction, seating relationship, and surrounding materials a place in the review.
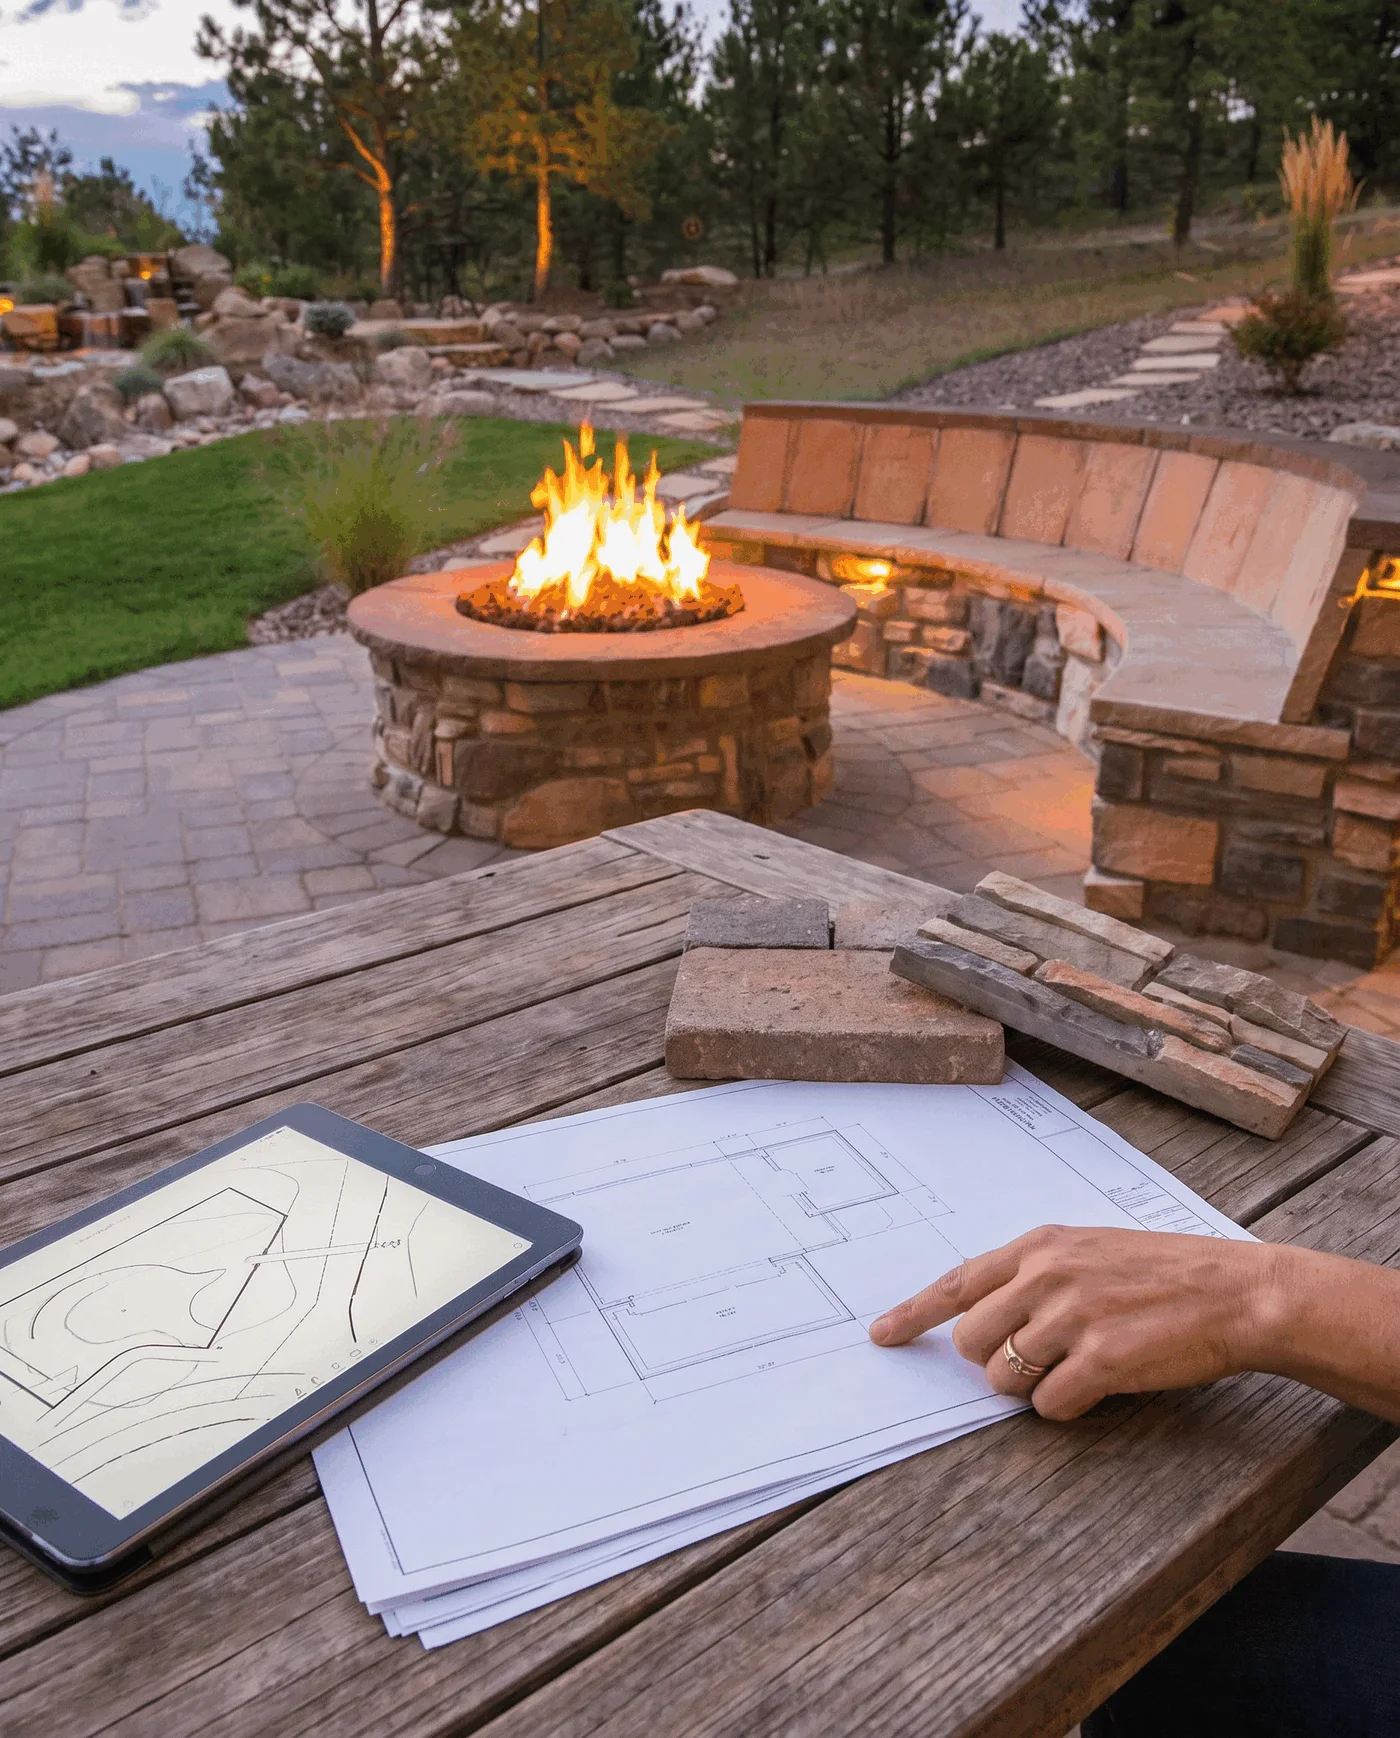
A property-specific gathering area to review—not a standalone feature placed without its surroundings.
The detailed estimate is supported by plans prepared around the property and proposed work.
A property-specific 2D rendering supports the estimate; 3D renderings develop the direction before construction.
Materials are considered alongside the plans and renderings so the proposed direction can be reviewed before work begins.
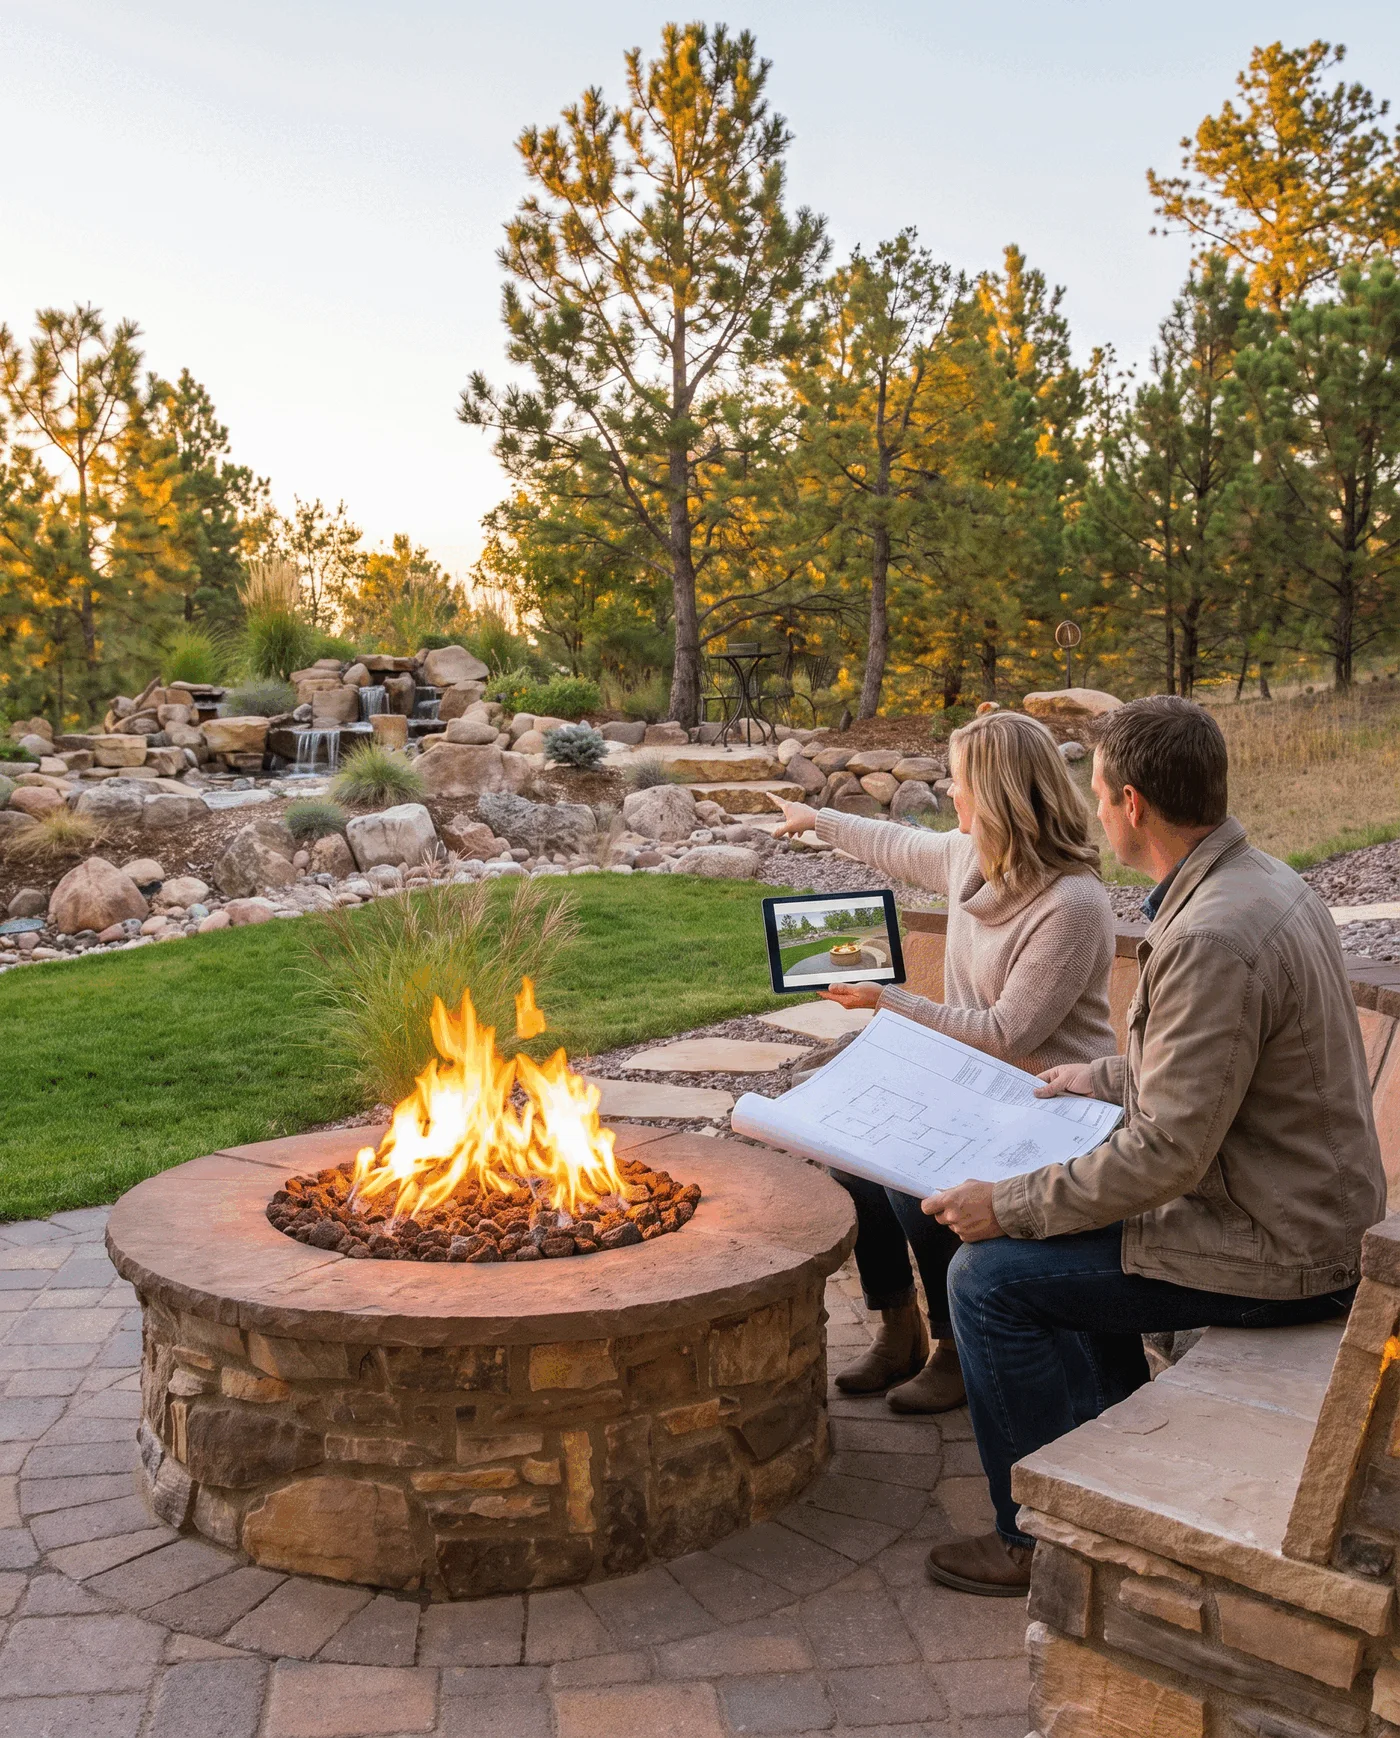
The detailed estimate, plans, property-specific renderings, and material direction are reviewed together. That review provides a way to discuss fuel type, access, seating distance, clearances, exposure, finish transitions, and applicable code or permitting considerations before the proposed direction moves into construction.
Completed work can show how scale, material, seating, hardscape, and landscape establish the setting around a fire feature. Use those images to consider the atmosphere and degree of integration you want to discuss; they do not confirm a feature type, fuel, material, scope, or result for your property.
Useful context before the first conversation.
Yes. A fire feature can be considered with the seating, surfaces, structure, and gathering areas around it when those elements fit the property.
No. Start with how you want to use the area, who will gather there, and the type of atmosphere you have in mind. Fuel type, feature scale, placement, and surrounding materials can then be discussed within the property-specific direction.
The proposed fuel type, clearances, access, seating relationship, exposure, and applicable code or permitting considerations can all influence placement and scope. Those factors are considered around the actual property rather than a generic feature layout.
Every Legacy project includes a detailed estimate, construction plans, a property-specific 2D rendering, 3D renderings, refined plans, and materials considered as part of the pre-construction process.
Yes. The 2D and 3D renderings develop the fire-feature direction around the actual property and proposed gathering area rather than a generic example.
Legacy Outdoor Living focuses on planned outdoor-living projects rather than routine maintenance or small repairs.
Share how you want the evening space to feel, who will gather there, and which surrounding areas are ready to change. Legacy can consider the fire feature within a substantial outdoor-living project or complete transformation, with the seating, surfaces, structure, and circulation planned around it.