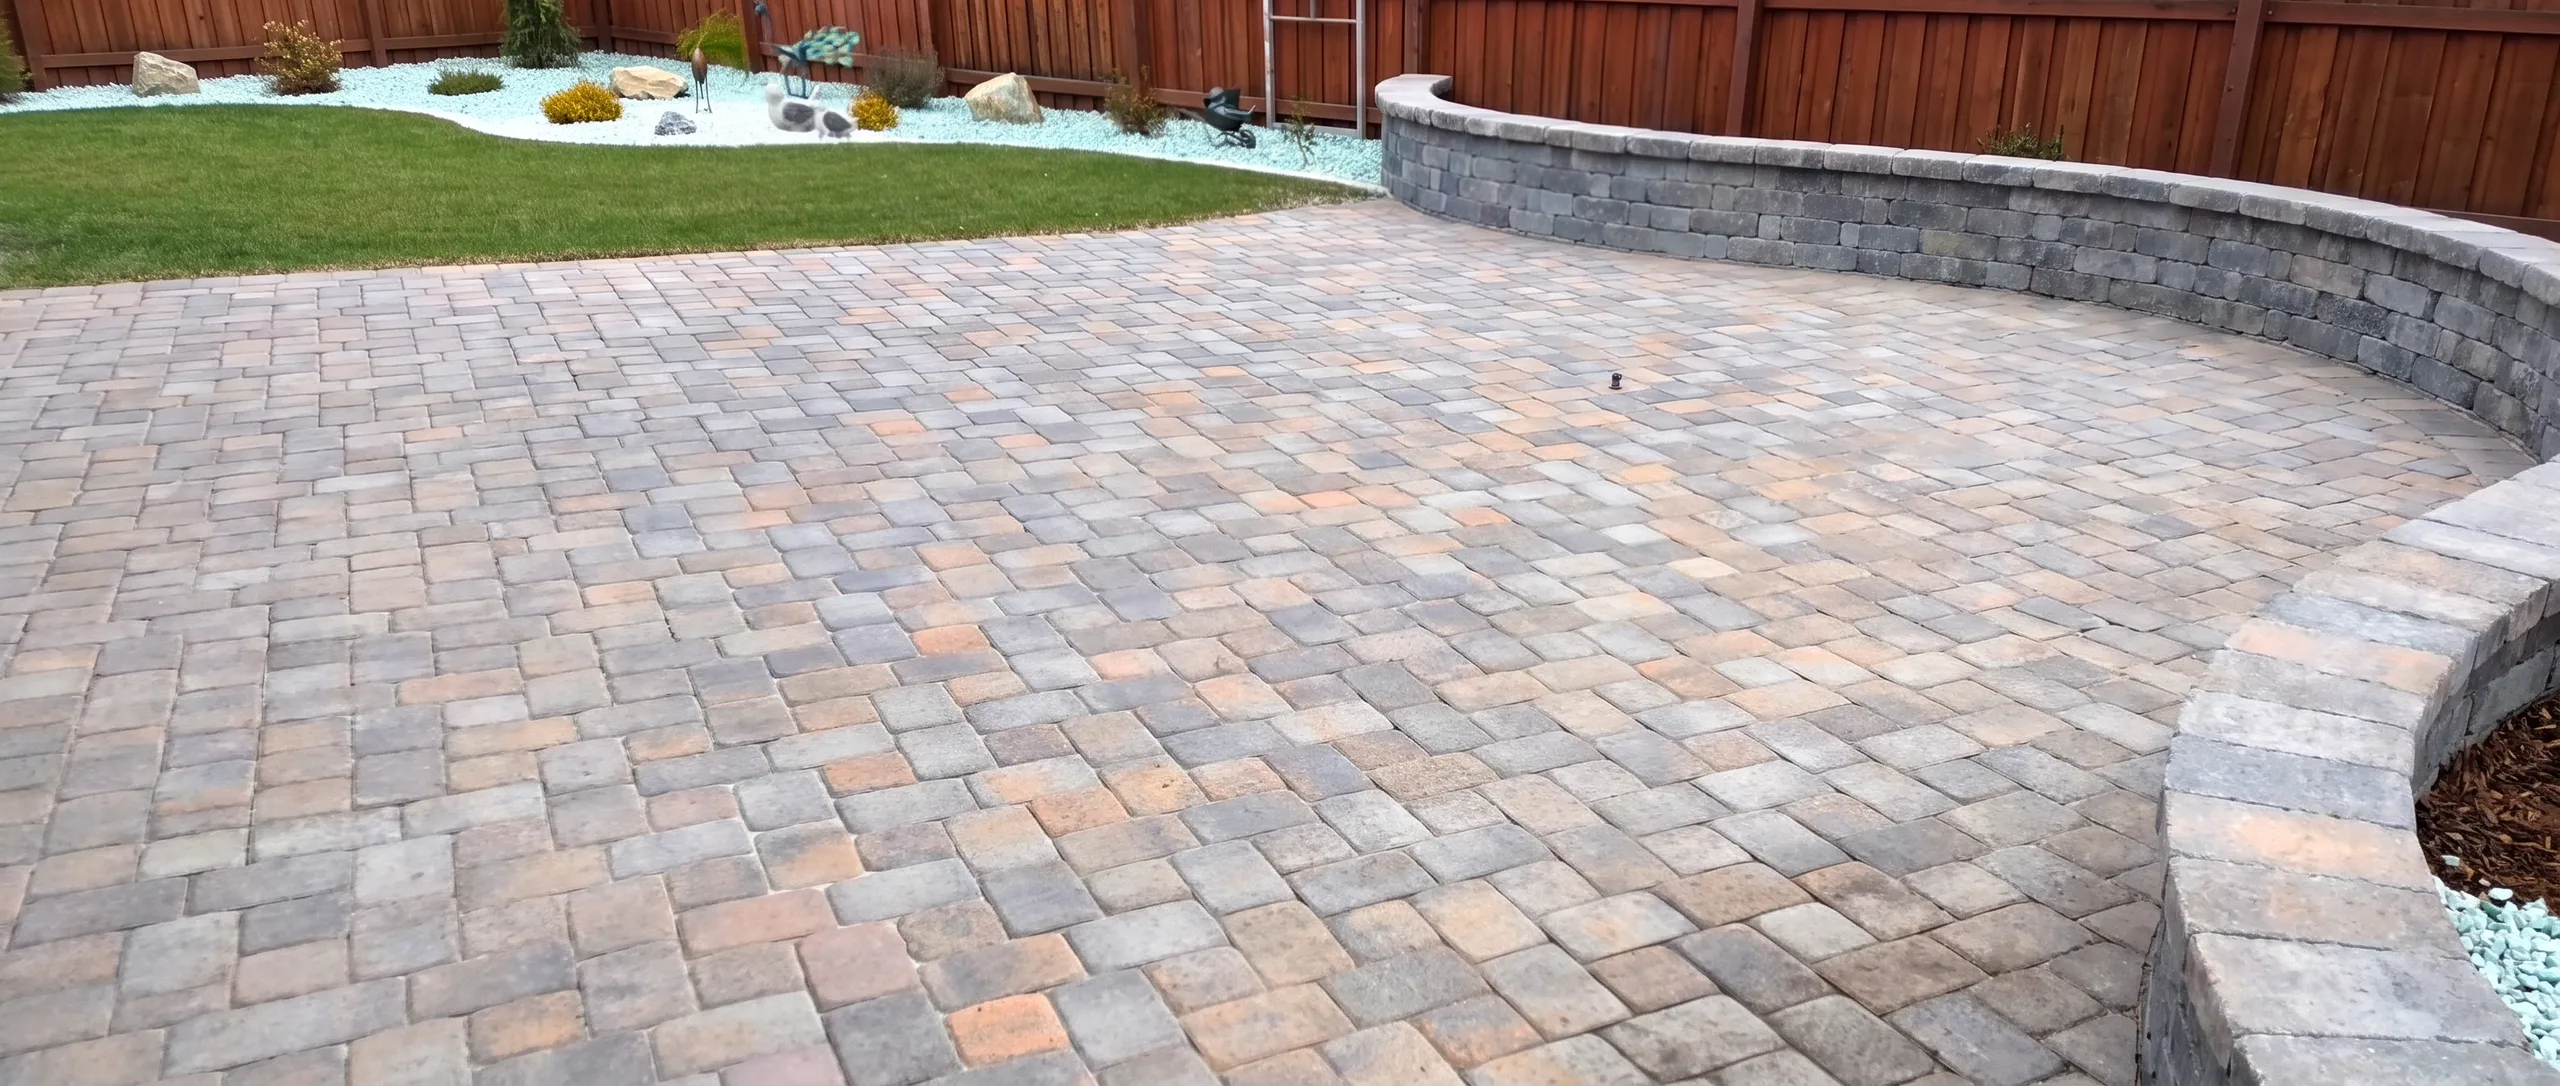
CONSTRUCTION PLANS
The detailed estimate is supported by plans prepared around the property and proposed work.

PAVERS · RENO · SPARKS · CARSON VALLEY · LAKE TAHOE
A paver surface has to do more than look finished. It should support everyday use, create a natural place to gather, and connect the spaces around it.
Pavers can shape a place to gather, establish a clear path between outdoor areas, or connect the home to the rest of the property.
Start with how you want to move, gather, cook, or spend time outside—and where a paver surface belongs in that plan.
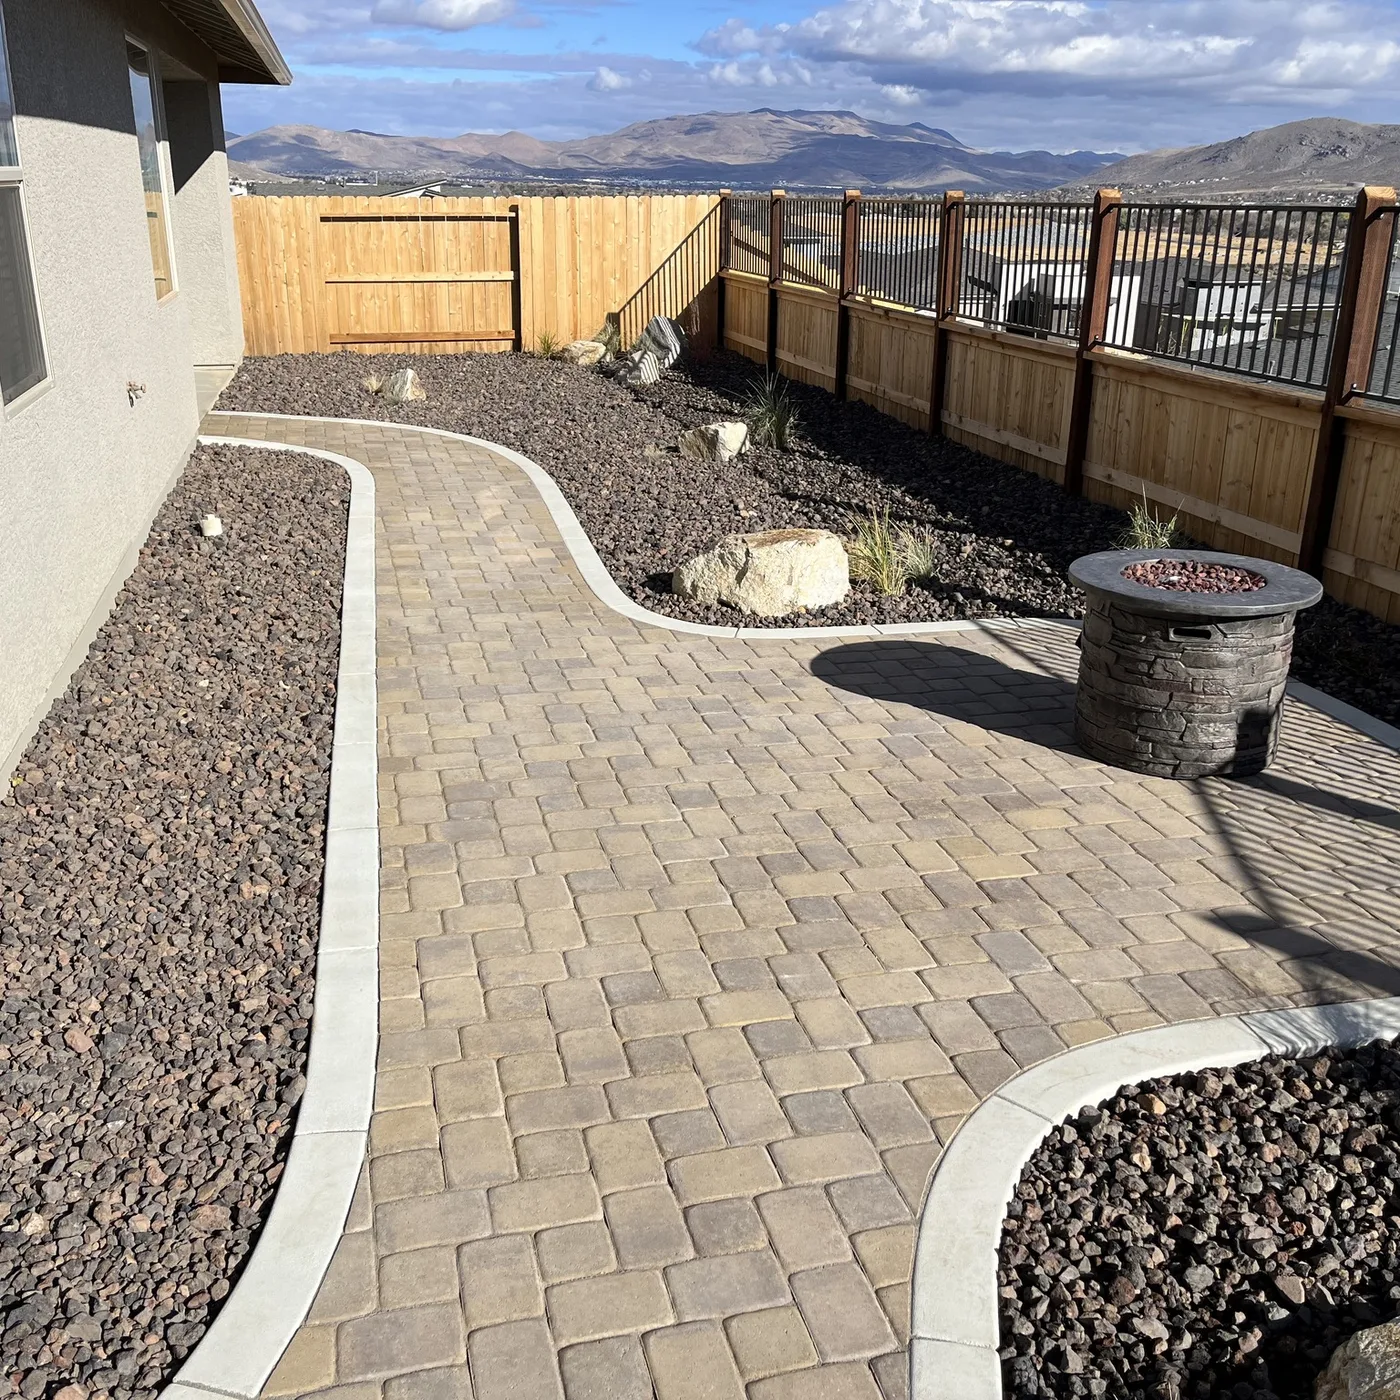
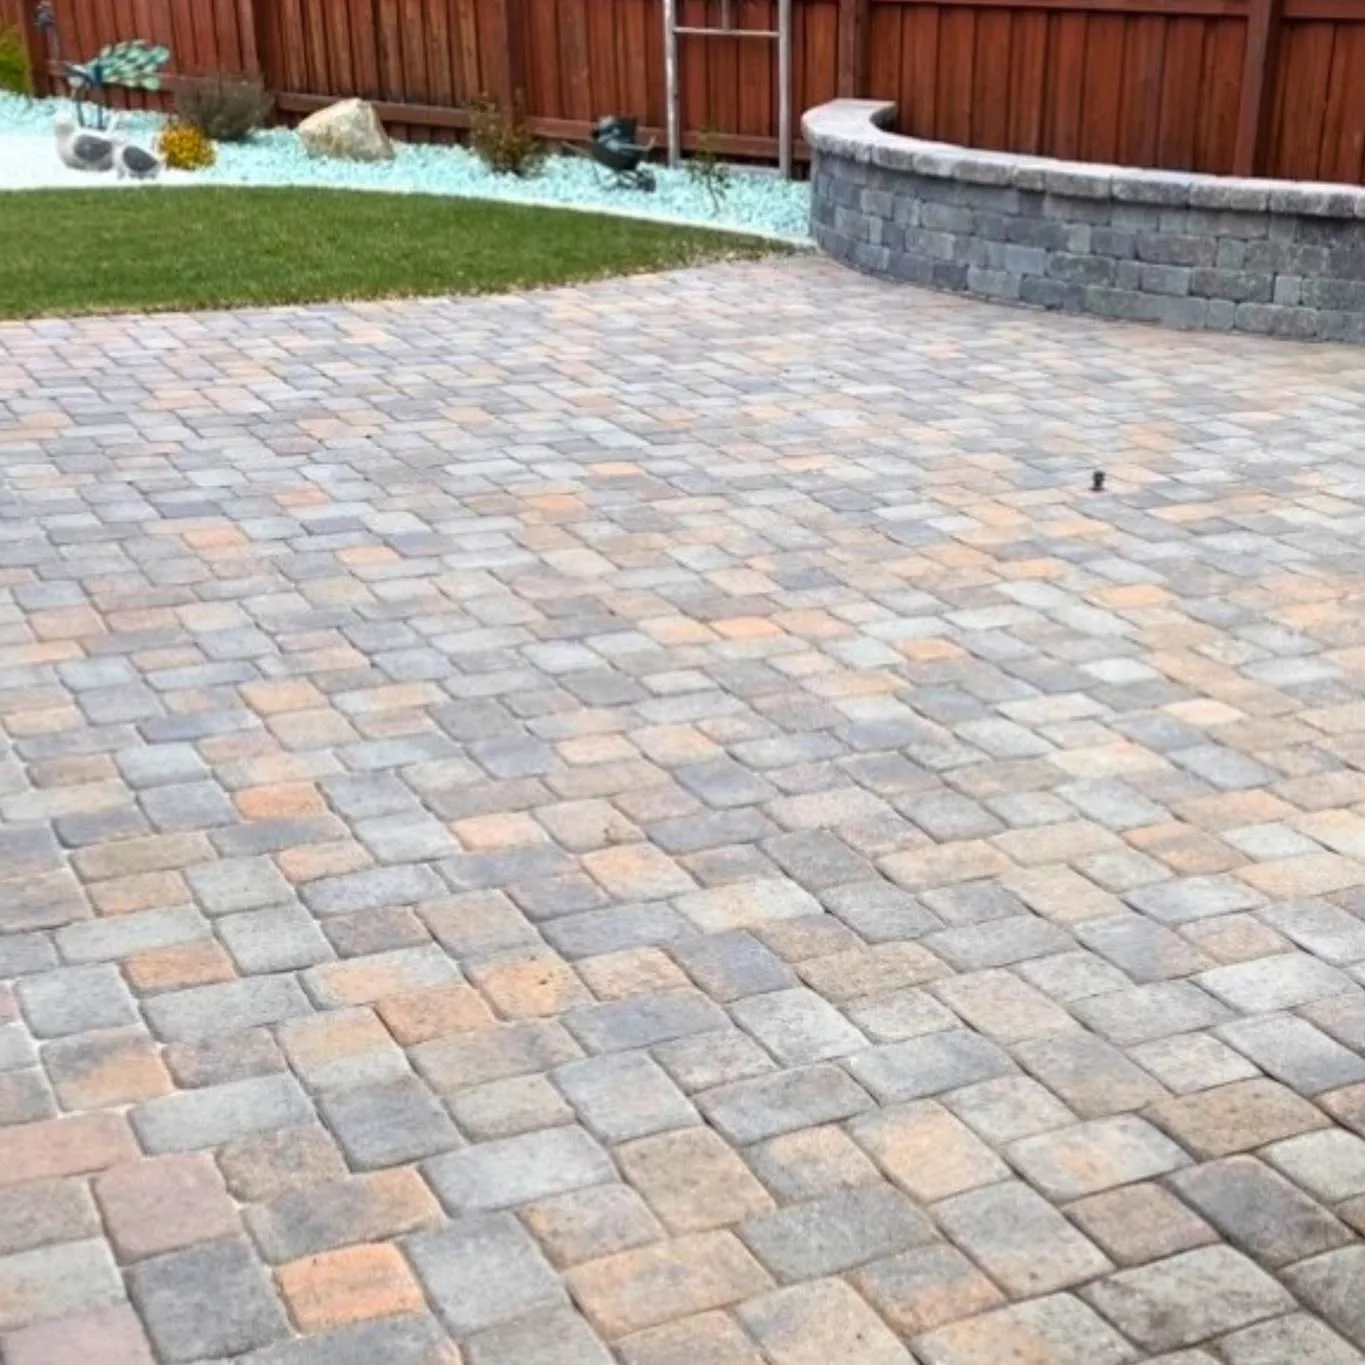
Pavers can be used for patios, walkways, driveways, and related outdoor surfaces, helping connect the home, backyard, and the spaces between them. In Northern Nevada’s demanding climate, a properly planned paver system offers a durable, lower-maintenance alternative to asphalt or poured concrete, with a high-quality finish that brings texture, definition, and lasting character to the property.
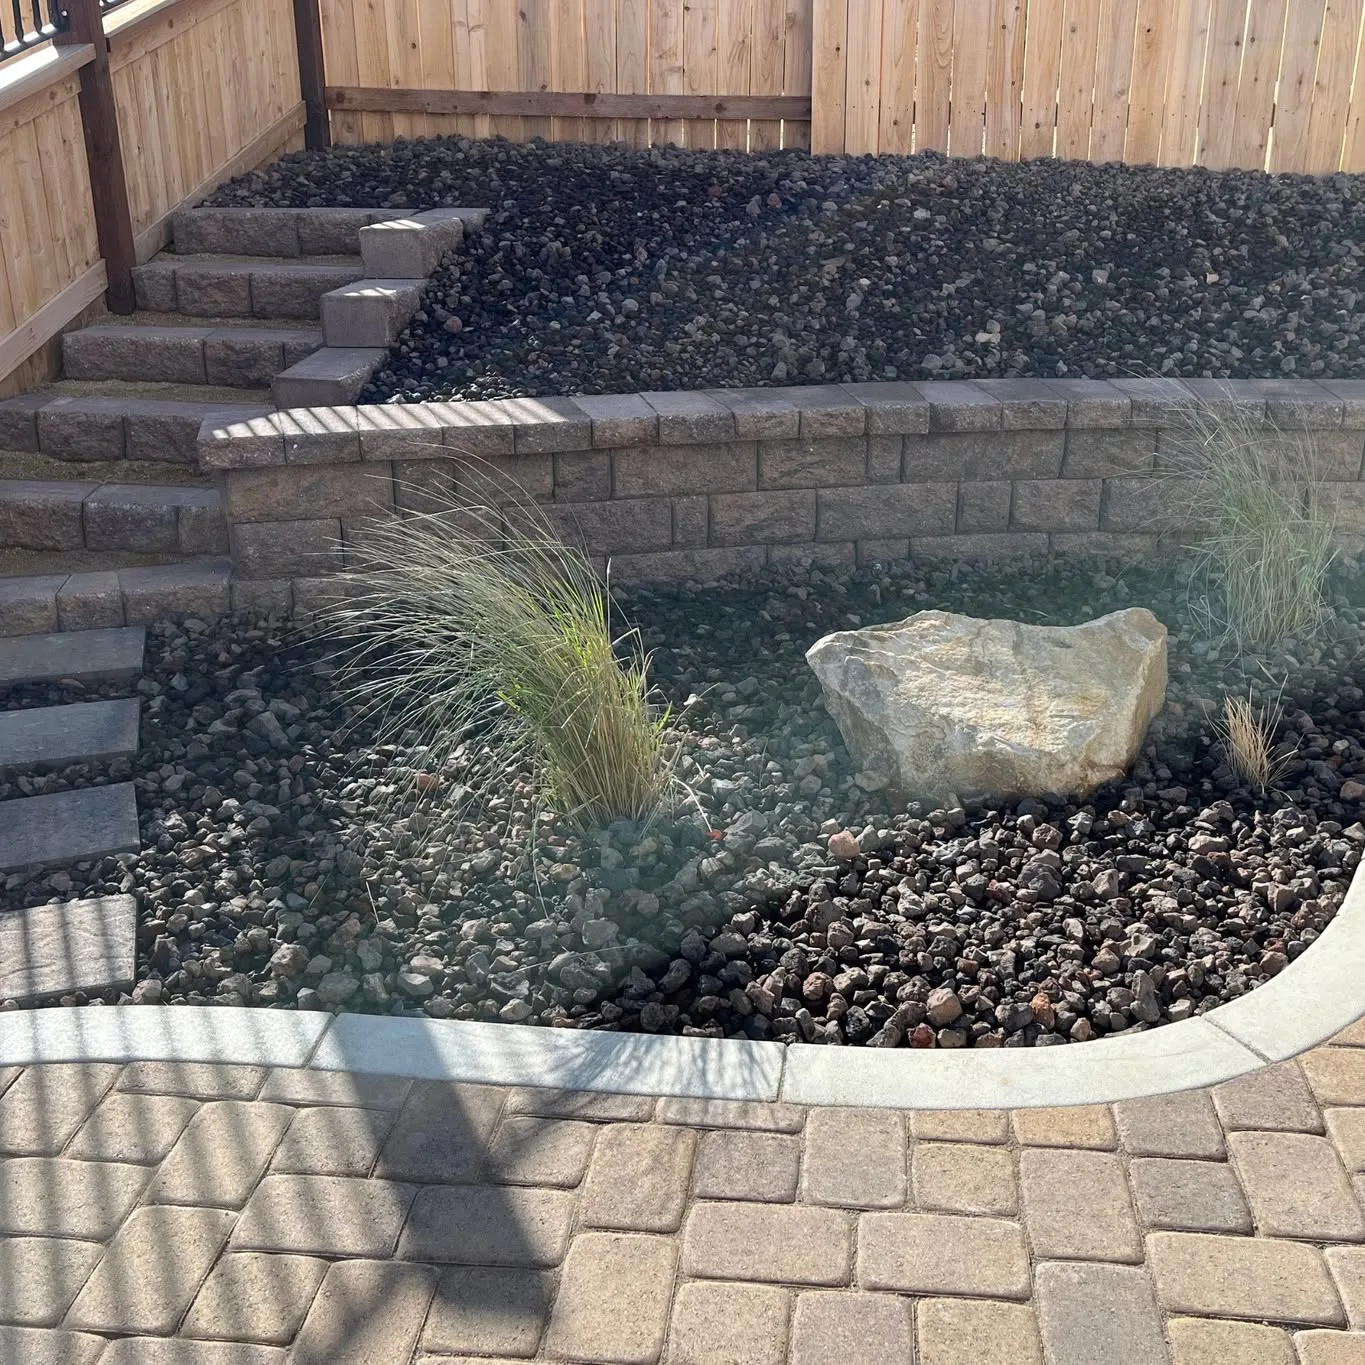
Pavers often sit next to other parts of an outdoor project. Retaining walls, artificial turf, outdoor kitchens or islands, fire features, concrete, and putting greens can be considered together when the property calls for a more complete transformation. The goal is not to add every feature. It is to give each chosen element a clear role.
A paver surface is defined by more than its color. Pattern, texture, scale, edge treatment, and the transitions into walls, steps, planting, rock, turf, or concrete all influence how the finished work belongs to the property. Those choices are reviewed alongside the architecture, circulation, and surrounding landscape so the surface contributes to one composed outdoor environment.
Every Legacy project includes an owner-led pre-construction process with a detailed estimate, construction plans, a property-specific 2D rendering, 3D renderings, refined plans, and materials considered before work begins.
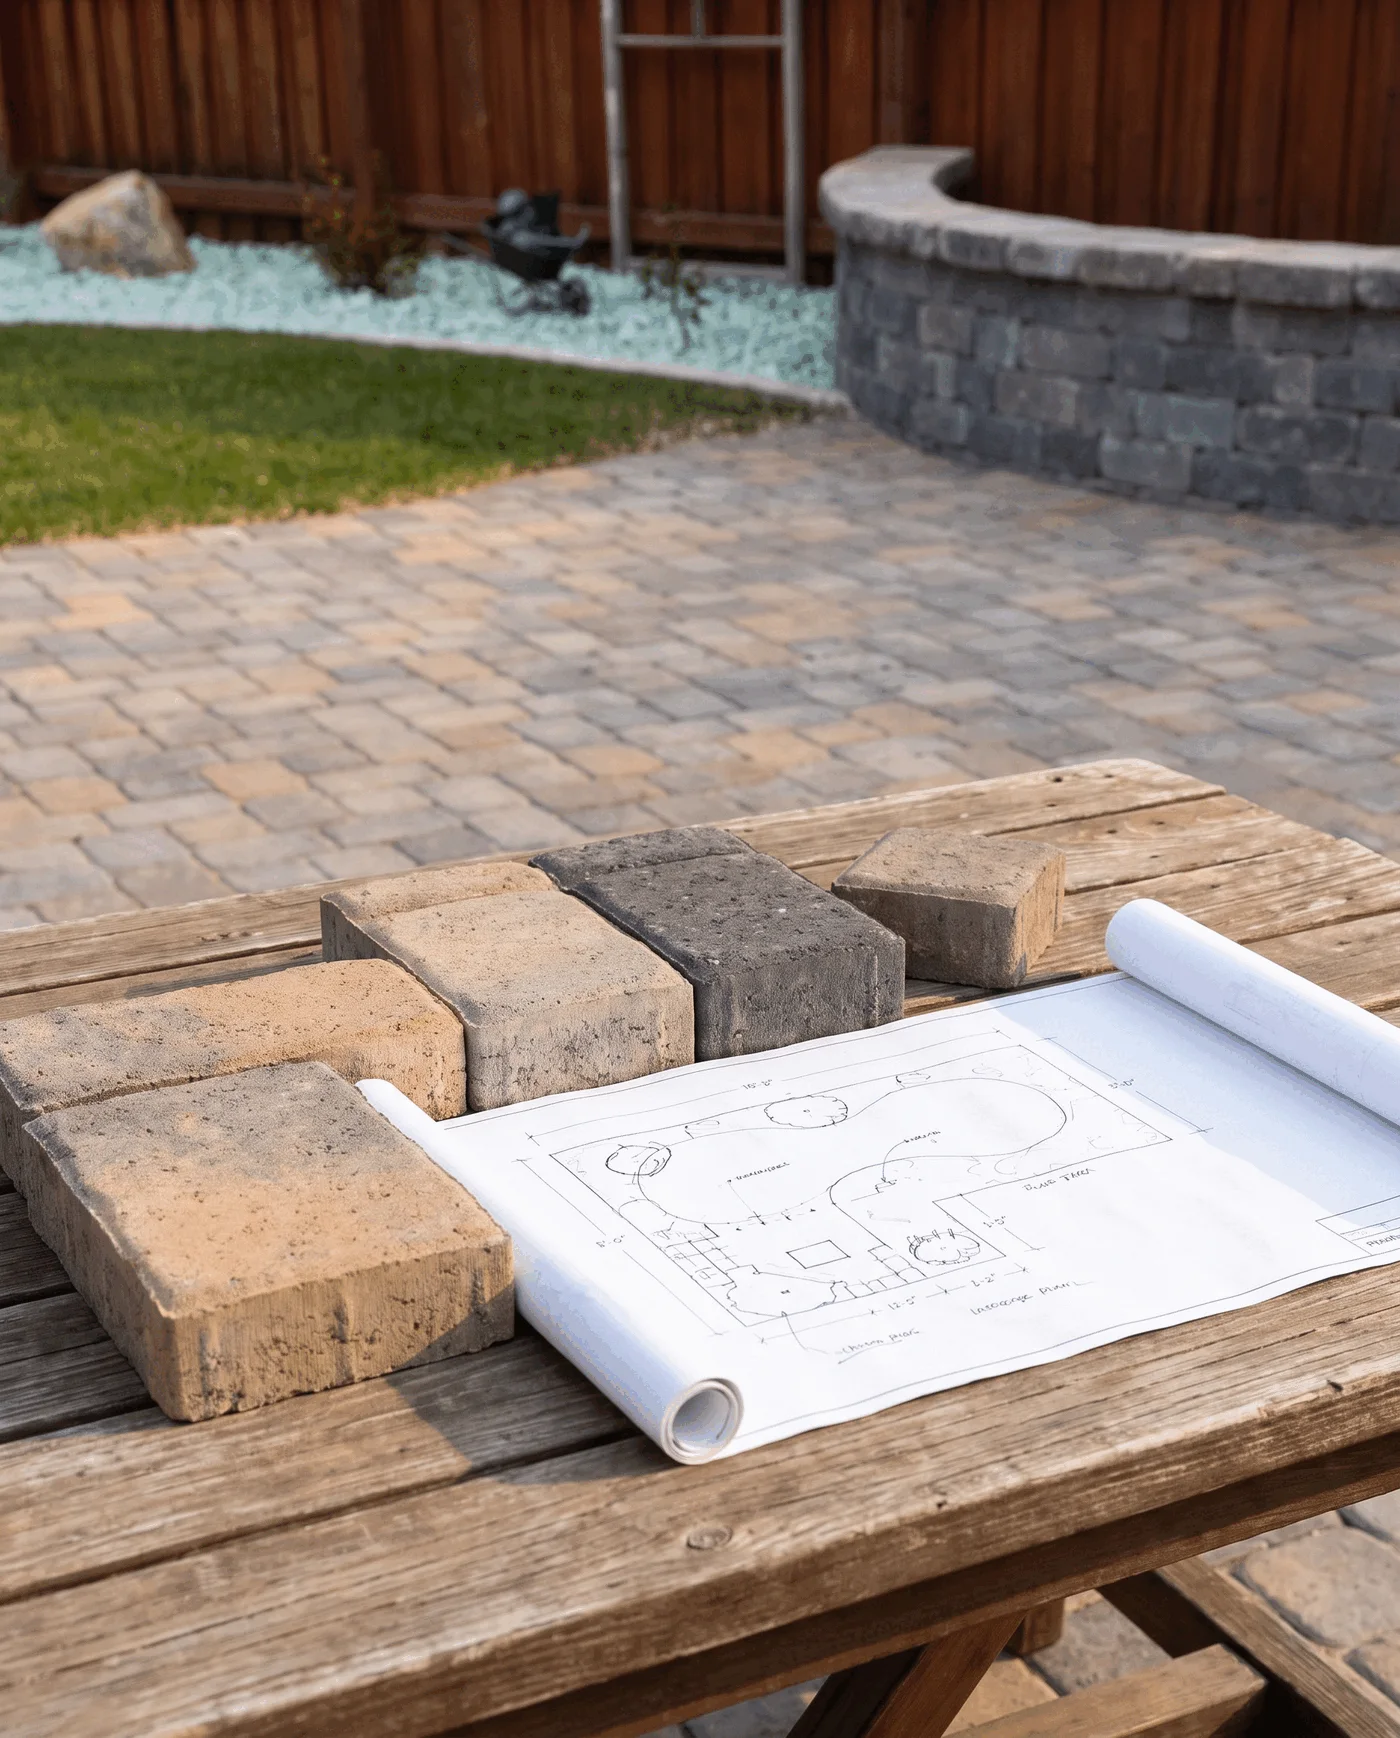
That gives you a property-specific direction to review—not a price based on a rough sketch.
The detailed estimate is supported by plans prepared around the property and proposed work.
A property-specific 2D rendering supports the estimate; 3D renderings develop the direction before construction.
Materials are considered alongside the plans and renderings so the proposed direction can be reviewed before work begins.
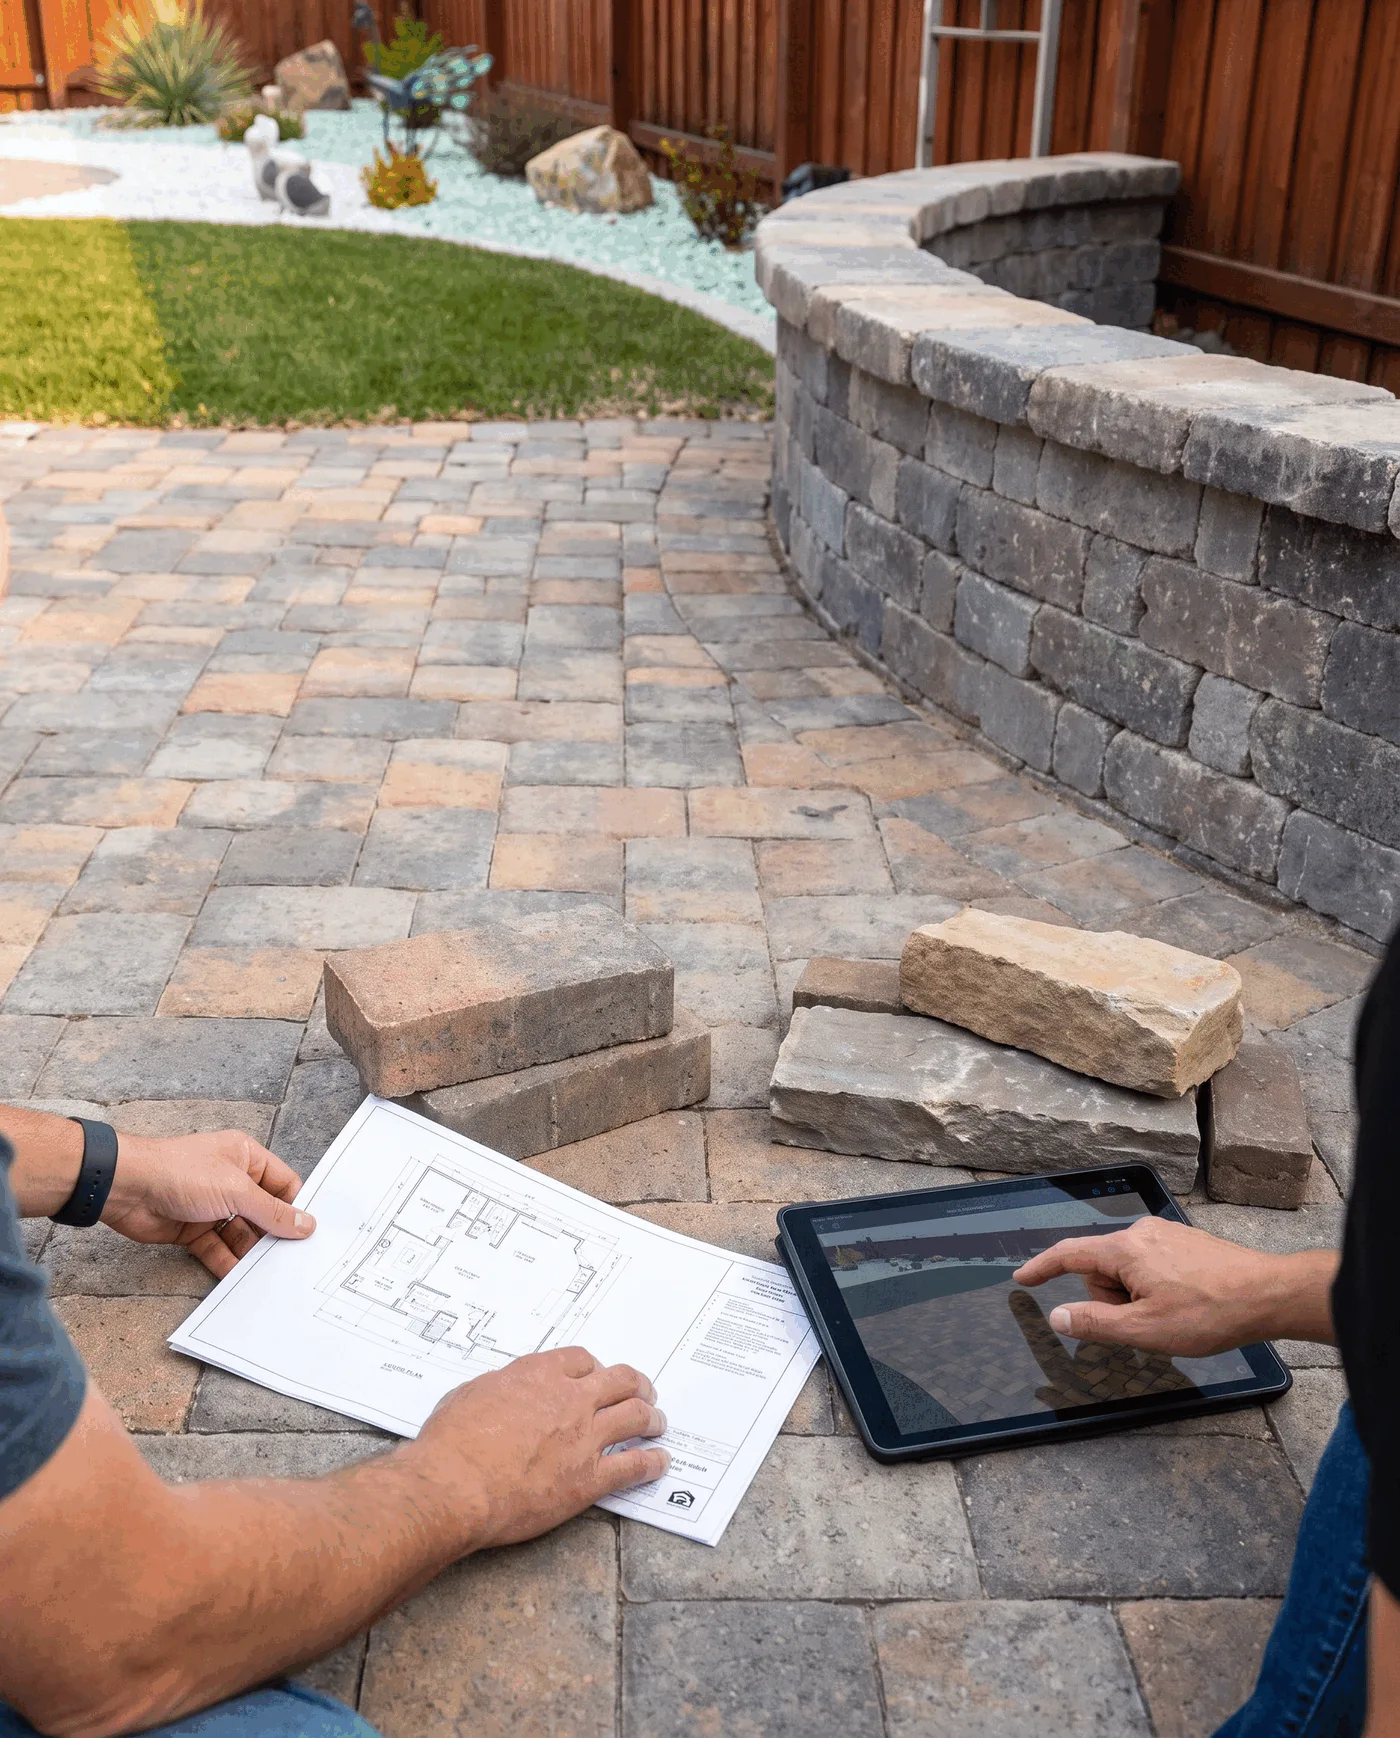
The detailed estimate, construction plans, property-specific 2D rendering, 3D renderings, refined plans, and material direction are reviewed together. Questions can be addressed before construction begins, so you understand the proposed work and what is included.
A finished image can show how a surface relates to the areas around it. Use approved images for ideas and questions to bring to the conversation, not as a promise of a particular material, pattern, scope, or result.
Useful context before the first conversation.
No. Legacy lists pavers for patios, walkways, driveways, and related paver work. The conversation begins with the area you want to change and how it needs to work within the property.
No. Pavers are a confirmed Legacy service. If pavers are the main part of the project, begin there. If they need to work with other areas, the conversation can also consider a more complete transformation.
Yes. Materials are considered before construction begins as part of the planning direction. Bring the look and use you have in mind to the conversation.
Every Legacy project includes a detailed estimate, construction plans, a property-specific 2D rendering, 3D renderings, refined plans, and materials considered as part of the pre-construction process.
Legacy Outdoor Living focuses on planned outdoor-living projects rather than routine maintenance or small repairs.
Tell us which part of the property you want to change, how you want to use it, and what else it needs to work with. Legacy Outdoor Living focuses on planned outdoor-living projects rather than routine maintenance or small repairs.