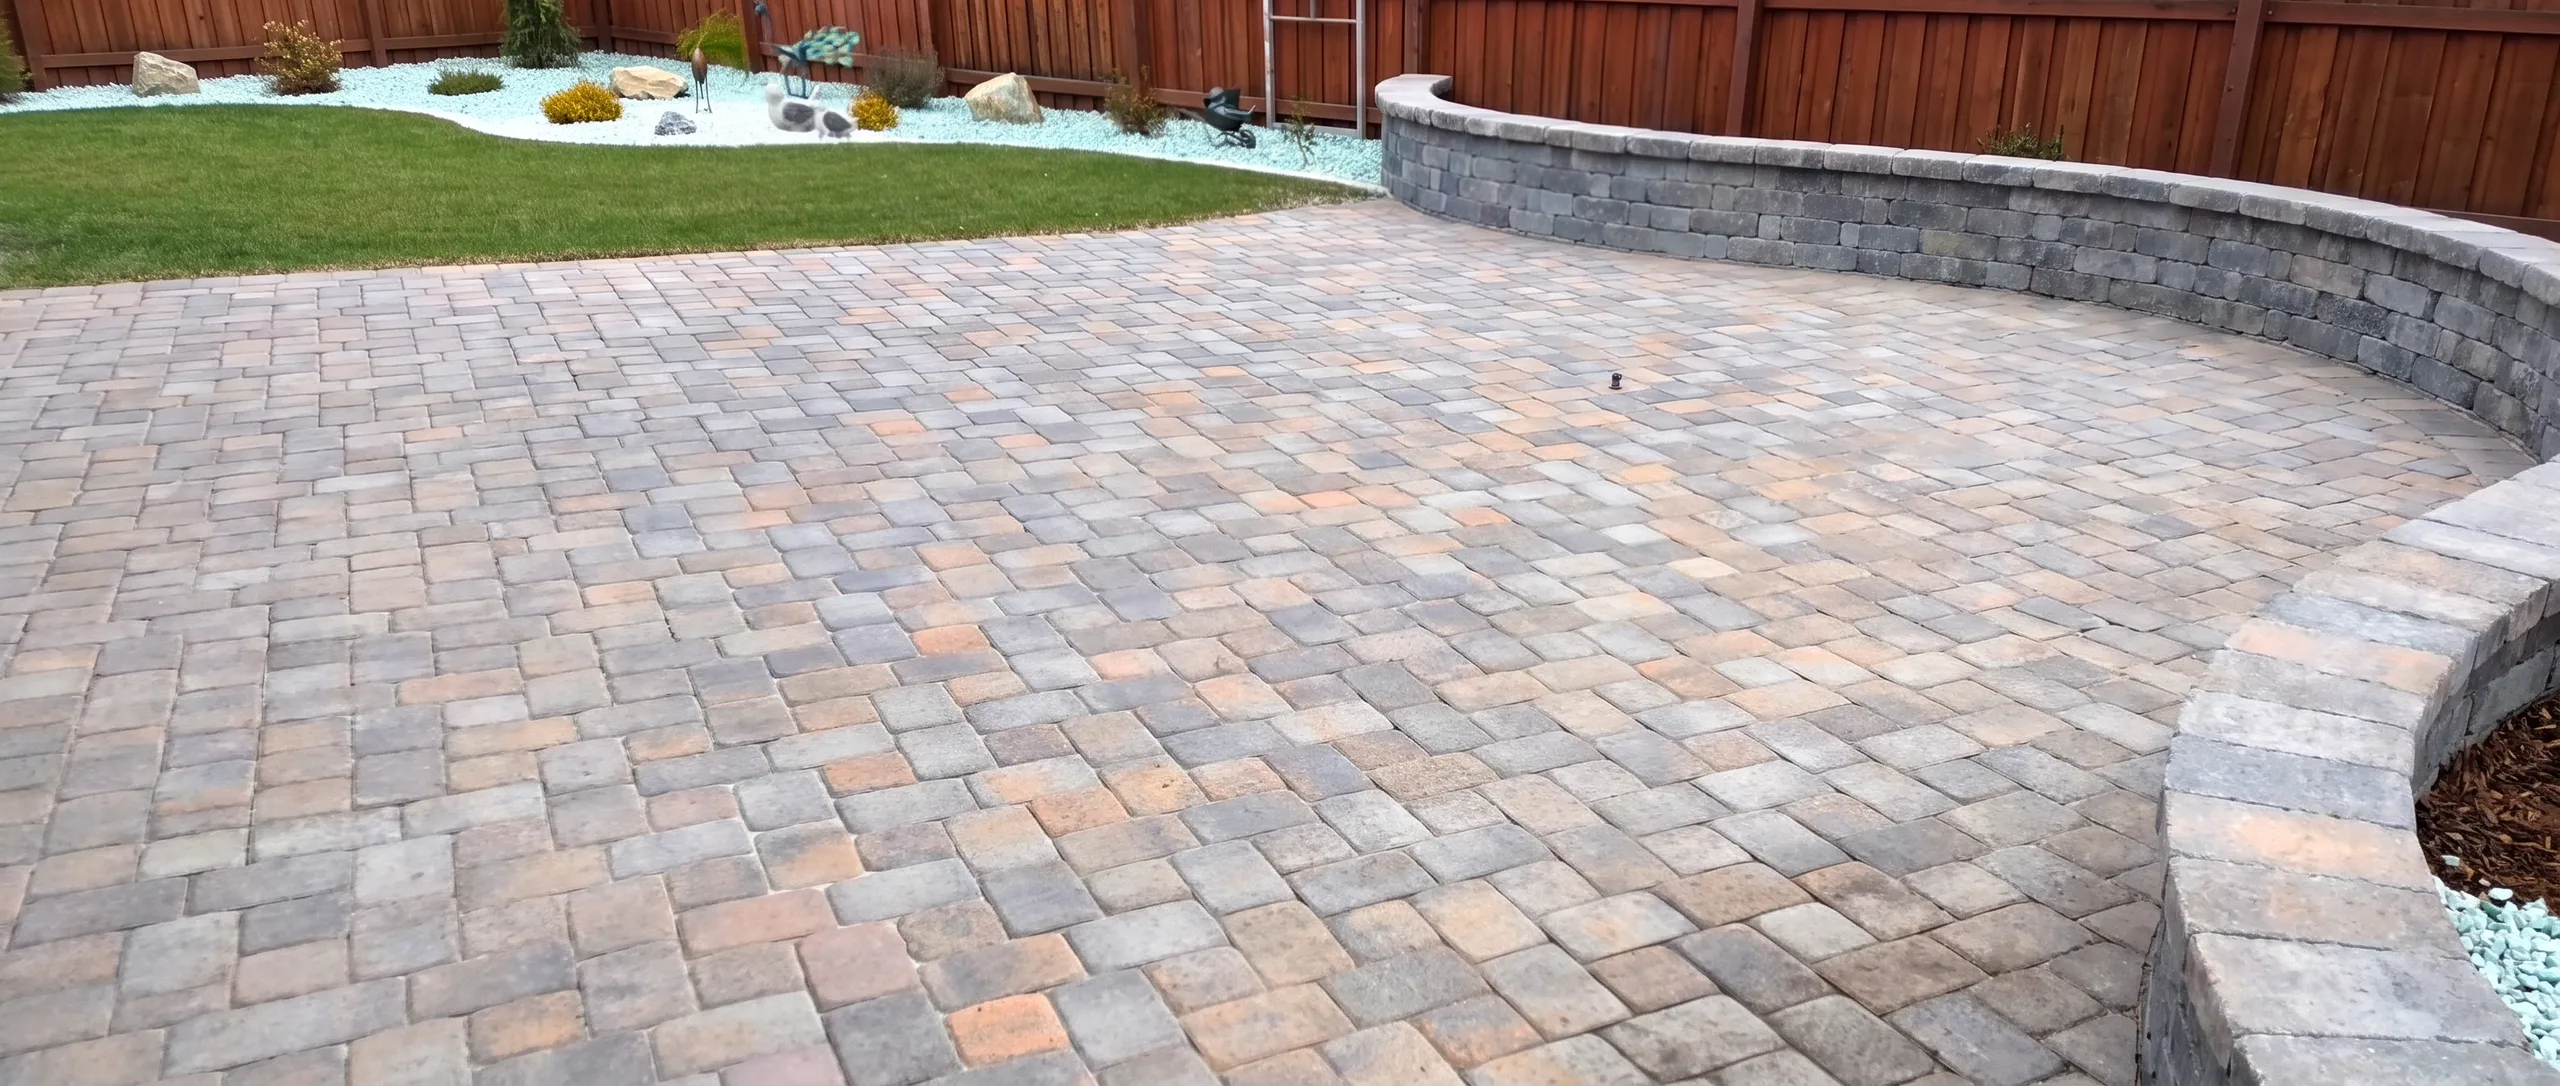
CONSTRUCTION PLANS.
A defined direction prepared around the property and proposed work.

A substantial outdoor project deserves more than a quick estimate. Before pricing the work, Legacy’s owner takes time to understand the property, the priorities, and the details that will shape the finished project. The estimate is supported by construction plans and a property-specific 2D rendering. The 3D renderings, refined plans, and material decisions build out the rest of the pre-construction process before work begins.
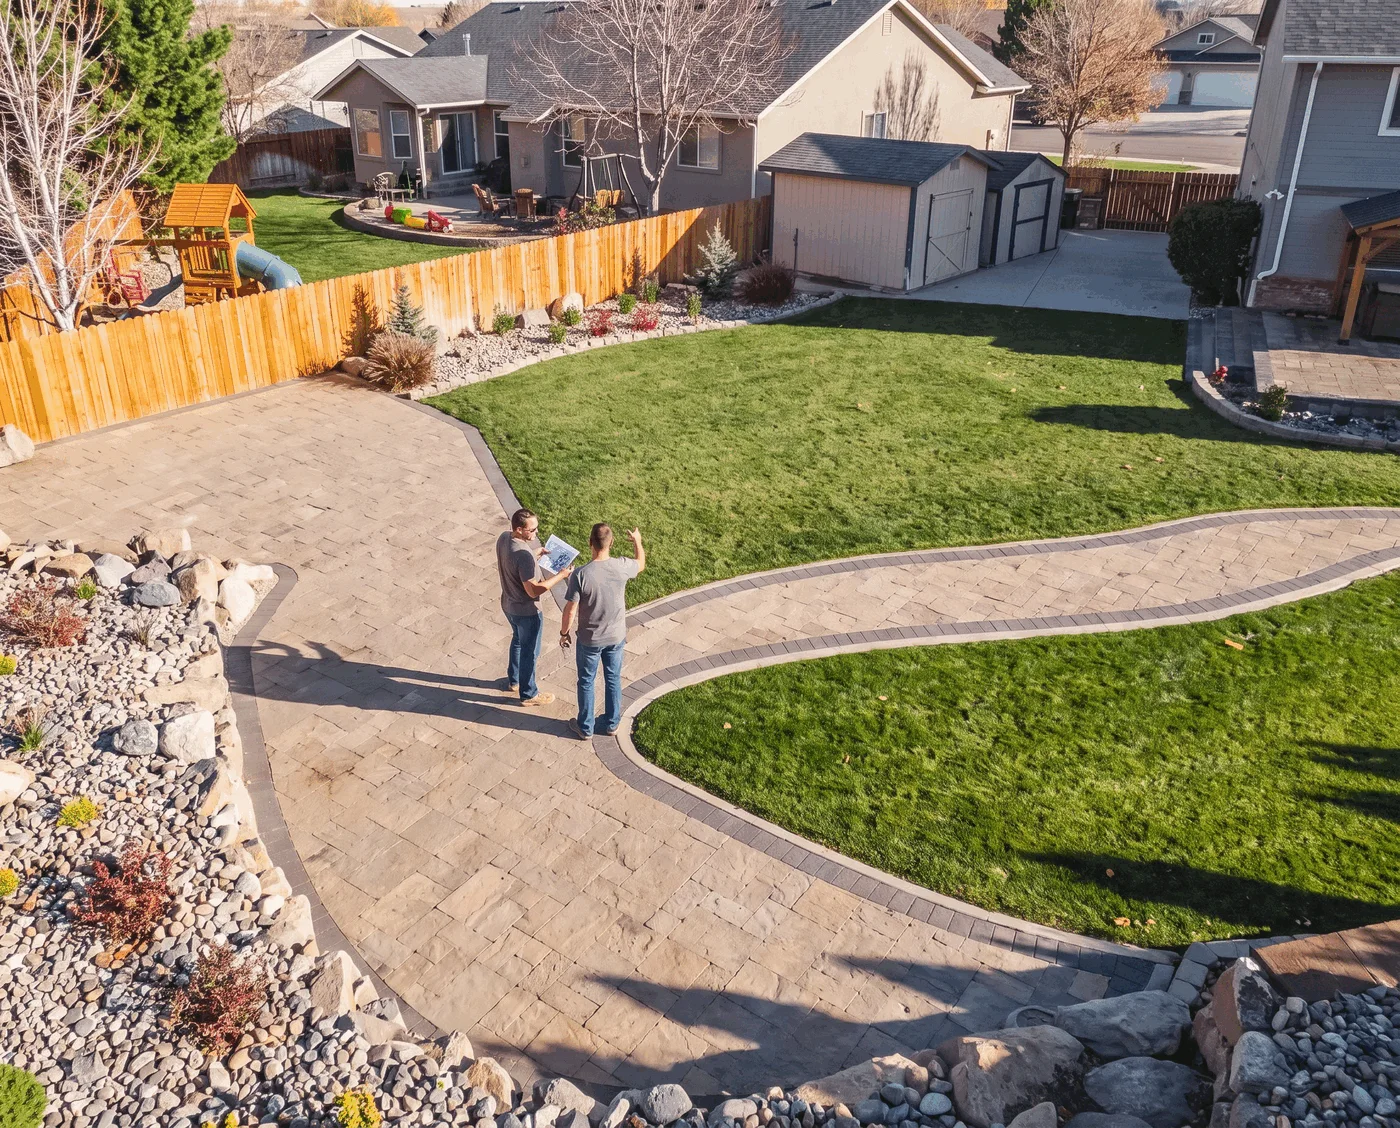
The work begins before the estimate. You work directly with Legacy’s owner to discuss the property, how you want to use it, the areas under consideration, and the features or materials that may belong in the project.
That time creates a more complete understanding of the project before scope and pricing are prepared. Instead of estimating from a rough sketch or isolated list of features, Legacy develops the estimate around a defined direction for the actual property.
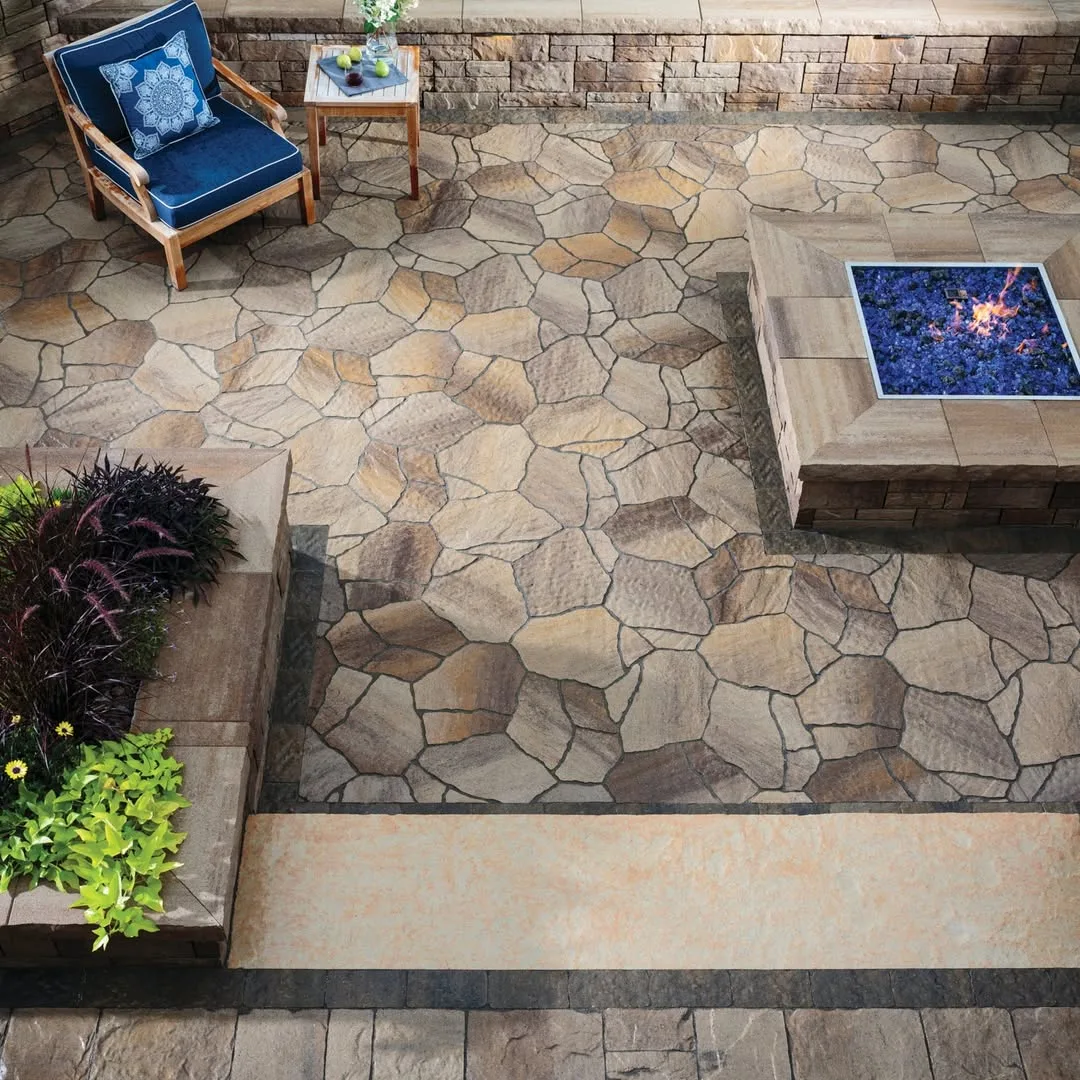
Materials are considered before construction begins.
The material conversation belongs beside the planned outdoor space and the way you expect to use it—not after the larger decisions have already been set aside.
Every Legacy project includes an owner-led pre-construction process. The detailed estimate is supported by construction plans and a property-specific 2D rendering. The 3D renderings, refined plans, and material decisions develop that direction before work begins.
A defined direction prepared around the property and proposed work.
Property-specific visuals that develop the direction before construction.
Before construction.
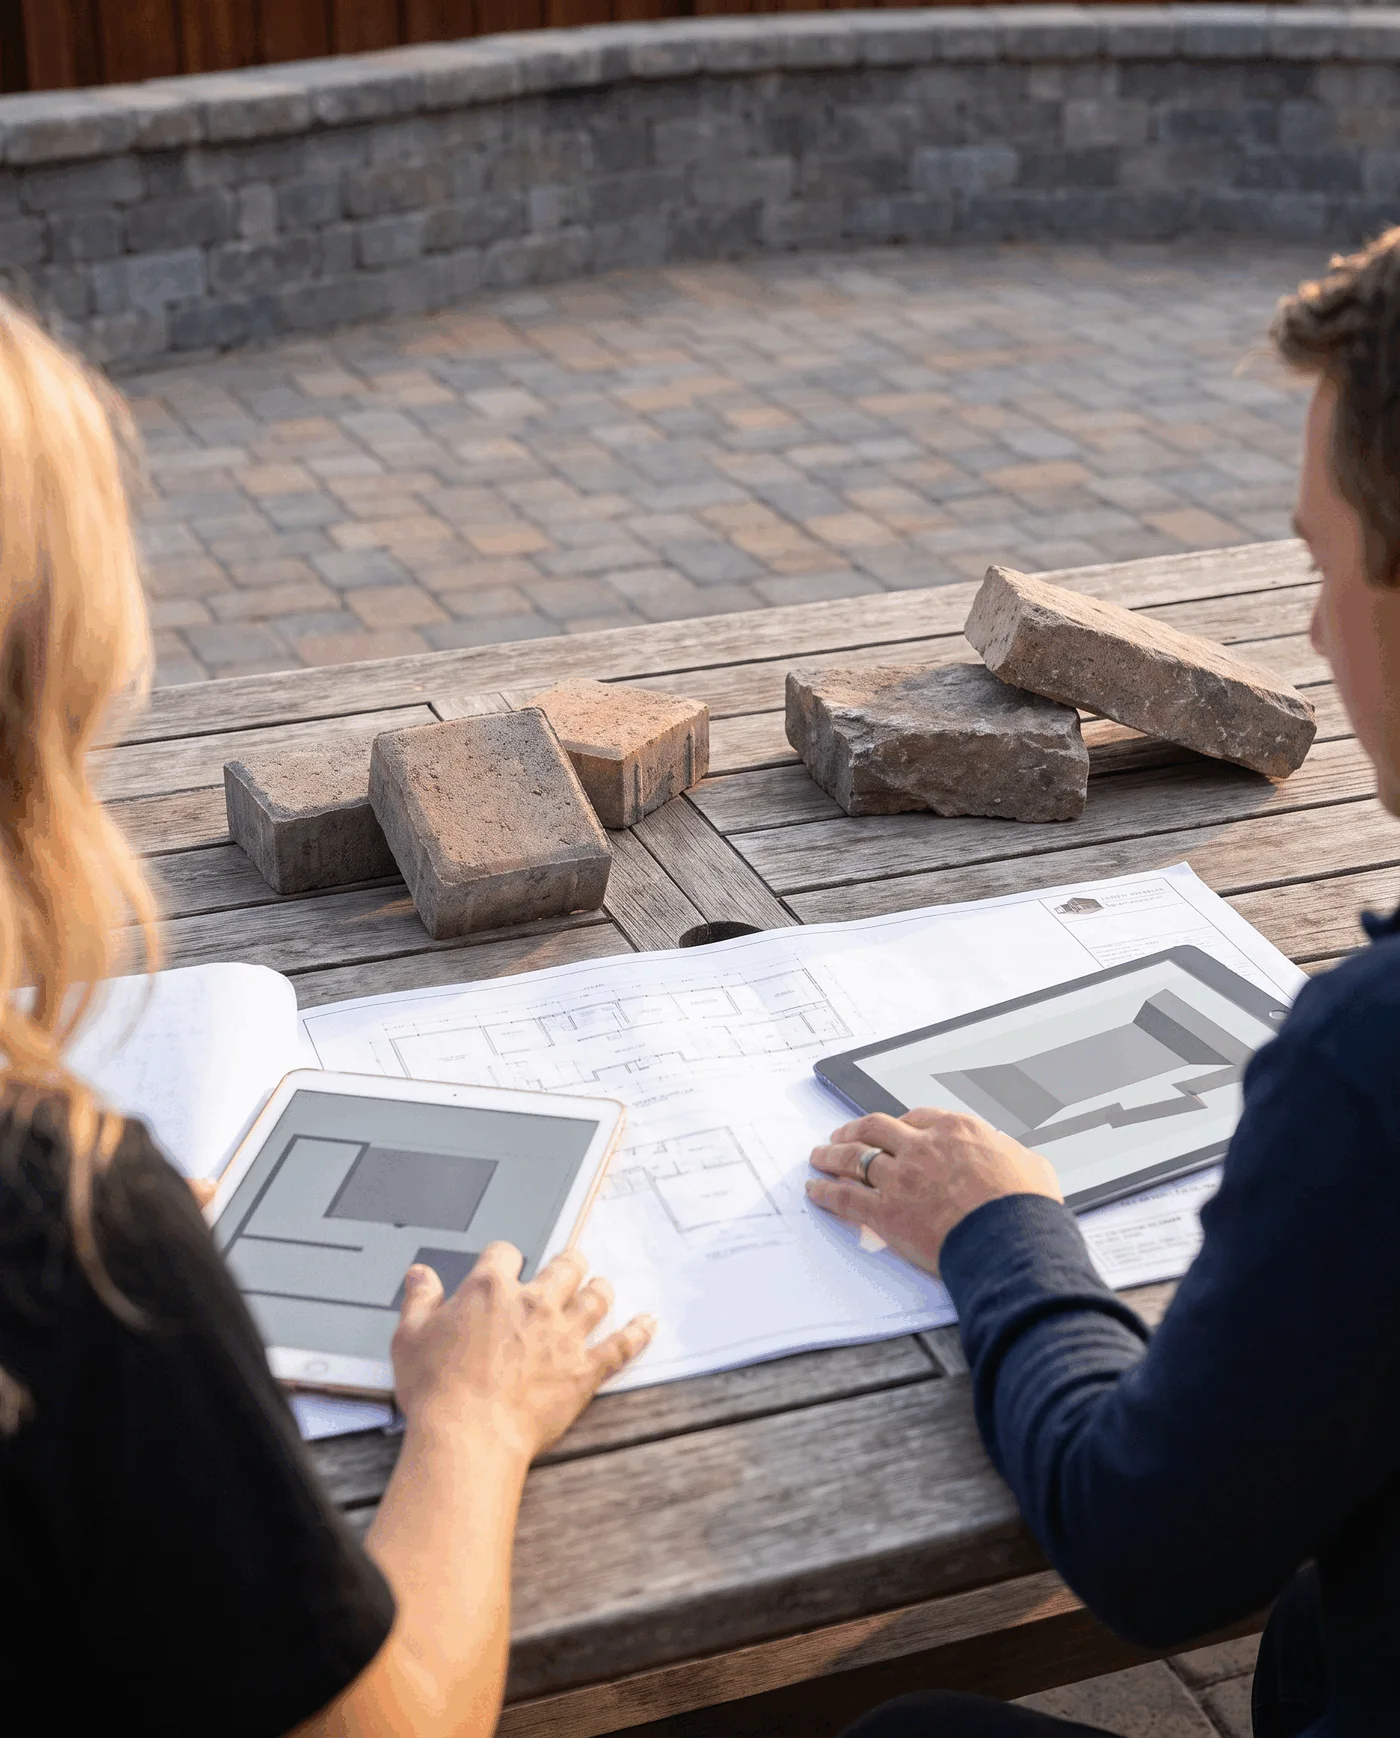
The estimate, plans, renderings, materials, and project details are reviewed as one direction. Questions can be addressed and the plans refined before construction begins. The goal is a clear understanding of the proposed project—not simply a price based on a rough drawing or idea.
The clearest measure of the process is how it feels to the people moving through it.
“He came up with a xeriscape design and worked with us to refine it and pick the right rock and plants. Throughout the whole process, Alan kept in contact and never took more than a day to get back to us.”
“Exceptional from start to finish. Wait until you meet Alan, the owner. He will make you feel special from day one. His design was great. His team was fast, friendly and skilled. Excellent communication.”
“We contracted with Legacy Landscaping twice. That team worked with us to adjust as we went along. We added boulders, additional trees, and raised flower beds—all with irrigation.”
Useful context before the first conversation.
Every Legacy Outdoor Living project includes an owner-led pre-construction process with a detailed estimate, construction plans, a property-specific 2D rendering, 3D renderings, refined plans, and materials considered before work begins.
Legacy prioritizes complete yard transformations, but a substantial project involving a confirmed service can also begin the conversation. The focus is planned outdoor-living work and how it fits the property.
A property-specific 2D rendering supports the estimate and initial project direction. The 3D renderings, refined plans, and material decisions build out the rest of the pre-construction process before work begins.
Legacy’s owner works directly with you to understand the property, intended use, priorities, and project details that inform the estimate and planning direction.
Legacy Outdoor Living focuses on planned outdoor-living projects rather than routine maintenance or small repairs.
Tell Legacy what you want the space to do, the areas you are considering, and the change you have in mind. A request for a project consultation is the place to begin a conversation about a planned outdoor-living project.