CONSTRUCTION PLANS
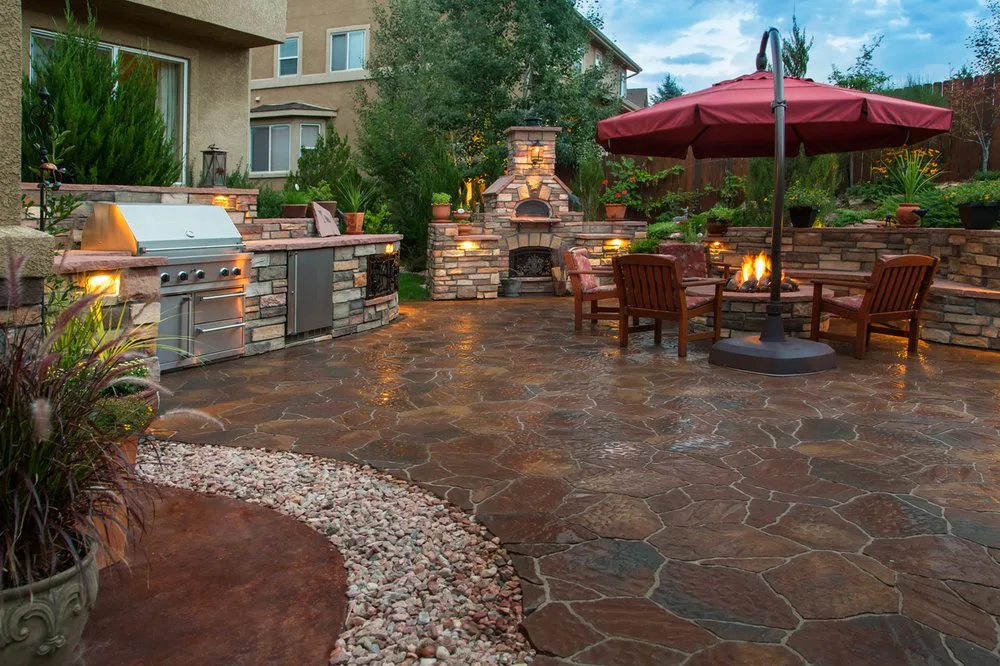
The detailed estimate is supported by plans prepared around the property and proposed work.

OUTDOOR KITCHENS & ISLANDS · RENO · SPARKS · CARSON VALLEY · LAKE TAHOE
An outdoor kitchen or island can make it easier to cook without leaving the people you invited over. The placement matters as much as the feature itself.
An outdoor kitchen or island is not only a place to prepare food; it is part of the time people spend together outside.
Start with how you want to cook, gather, and use the property. Then consider where the feature belongs in relation to the areas around it.
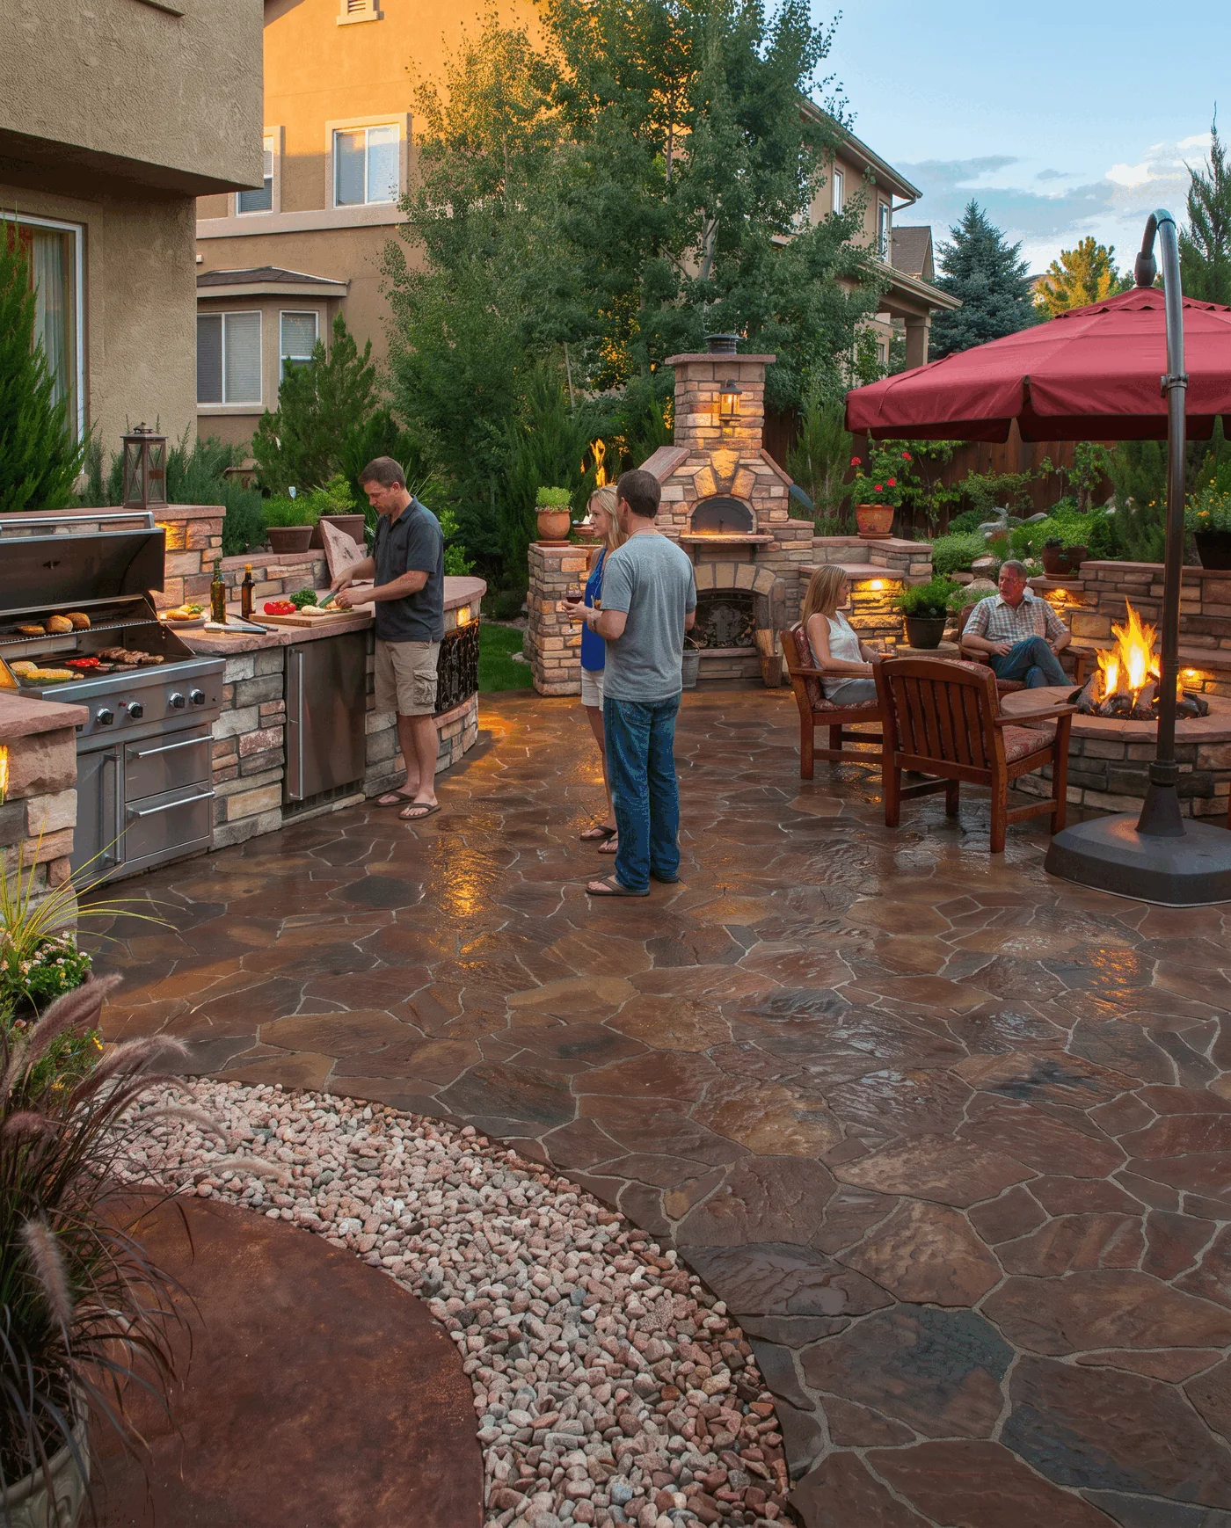
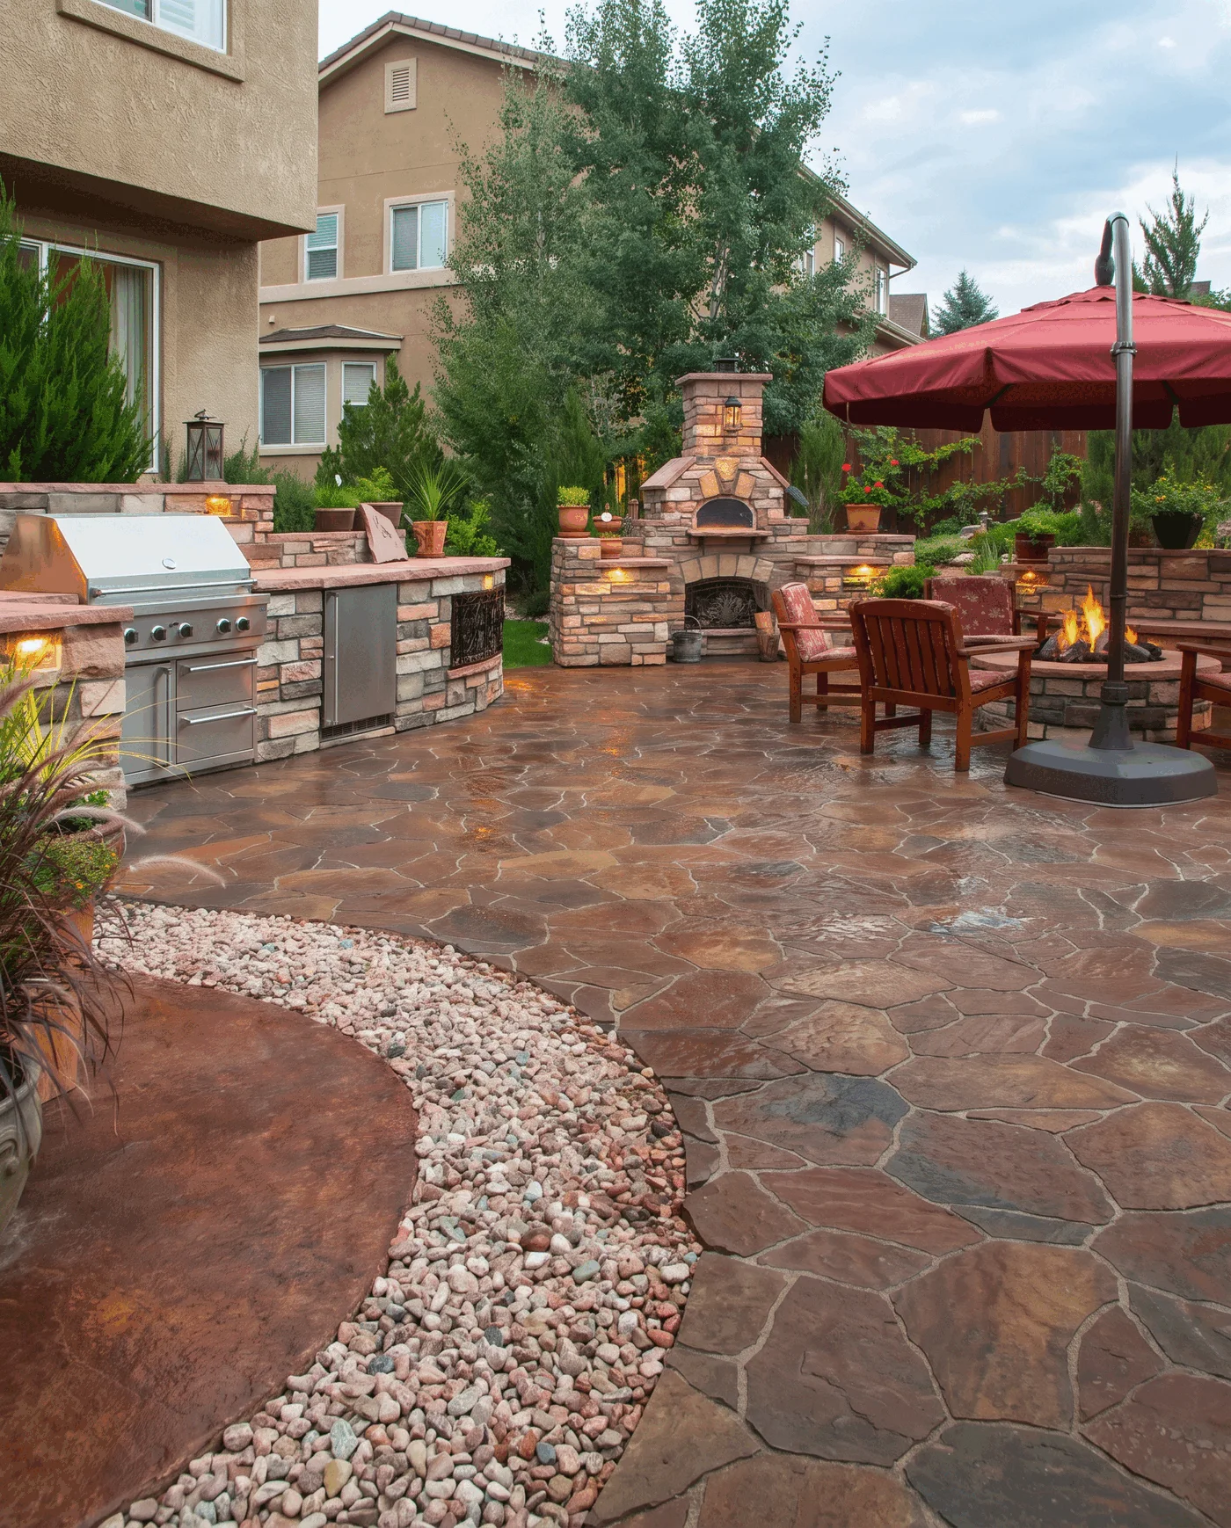
Its value depends on how people gather around it, how they reach it, and how it connects with the outdoor areas beside it. Placement should be considered alongside circulation, seating, weather exposure, appliance choices, and the gas, electrical, water, or drainage needs that may shape the direction.
A well-resolved outdoor kitchen should belong to the property rather than feel added to it. If the kitchen is one part of a larger front-yard, backyard, or whole-property change, Legacy can consider the cooking area, patios, circulation, retaining walls, fire features, planting, and gathering spaces as one complete direction.
An outdoor kitchen brings several decisions together: the appliances under consideration, countertop and finish materials, weather exposure, working clearances, utility needs, and the surfaces and seating around it. Those details are considered before construction so the kitchen can be reviewed as part of the complete outdoor setting. Final selections remain subject to project scope, product availability, and applicable requirements.
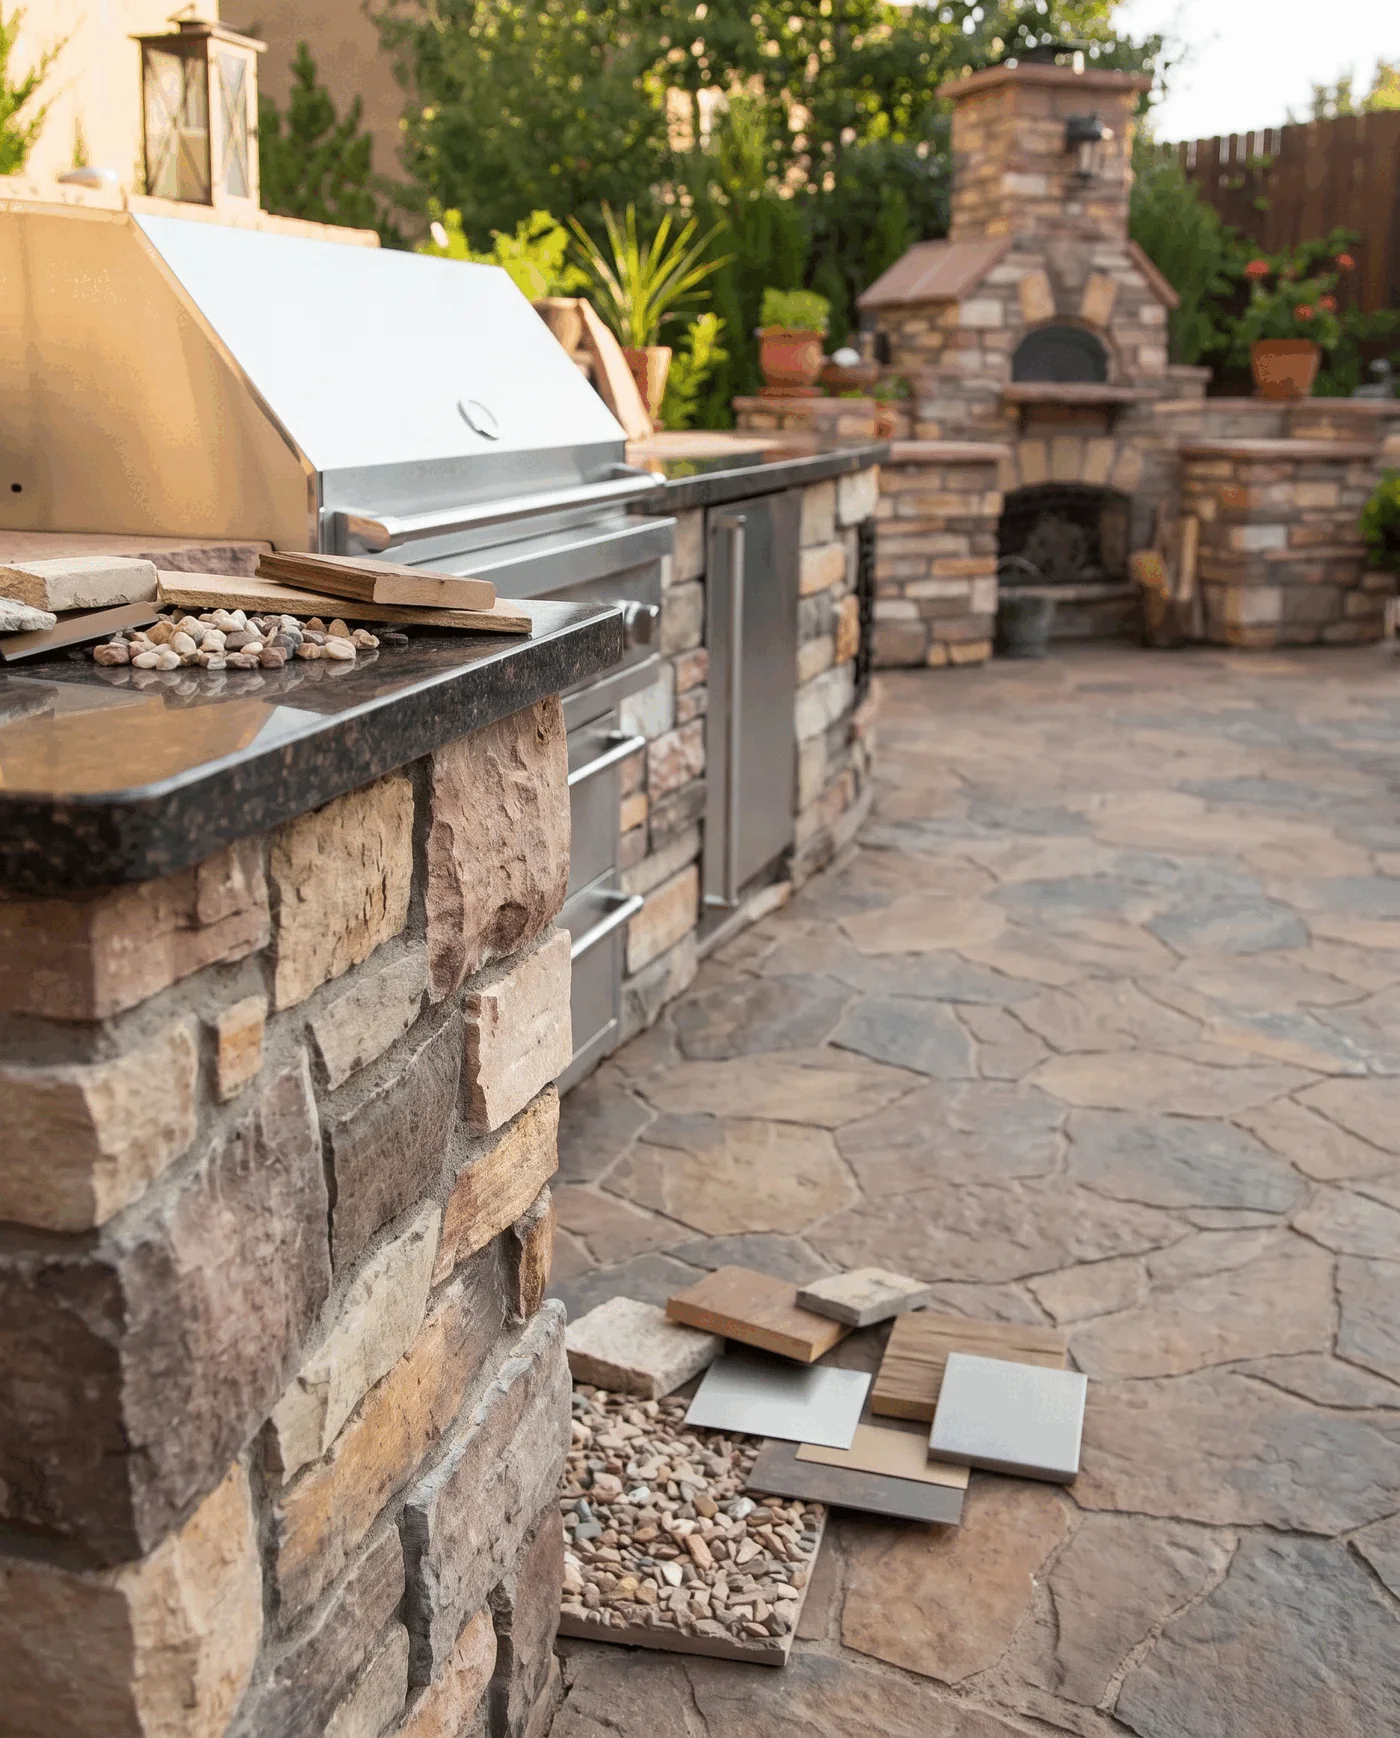
Every Legacy project includes an owner-led pre-construction process with a detailed estimate, construction plans, a property-specific 2D rendering, 3D renderings, refined plans, and materials considered before work begins. For an outdoor kitchen or island, that process brings the proposed layout, appliances, finishes, utilities, clearances, and relationship to the surrounding yard into the same review.
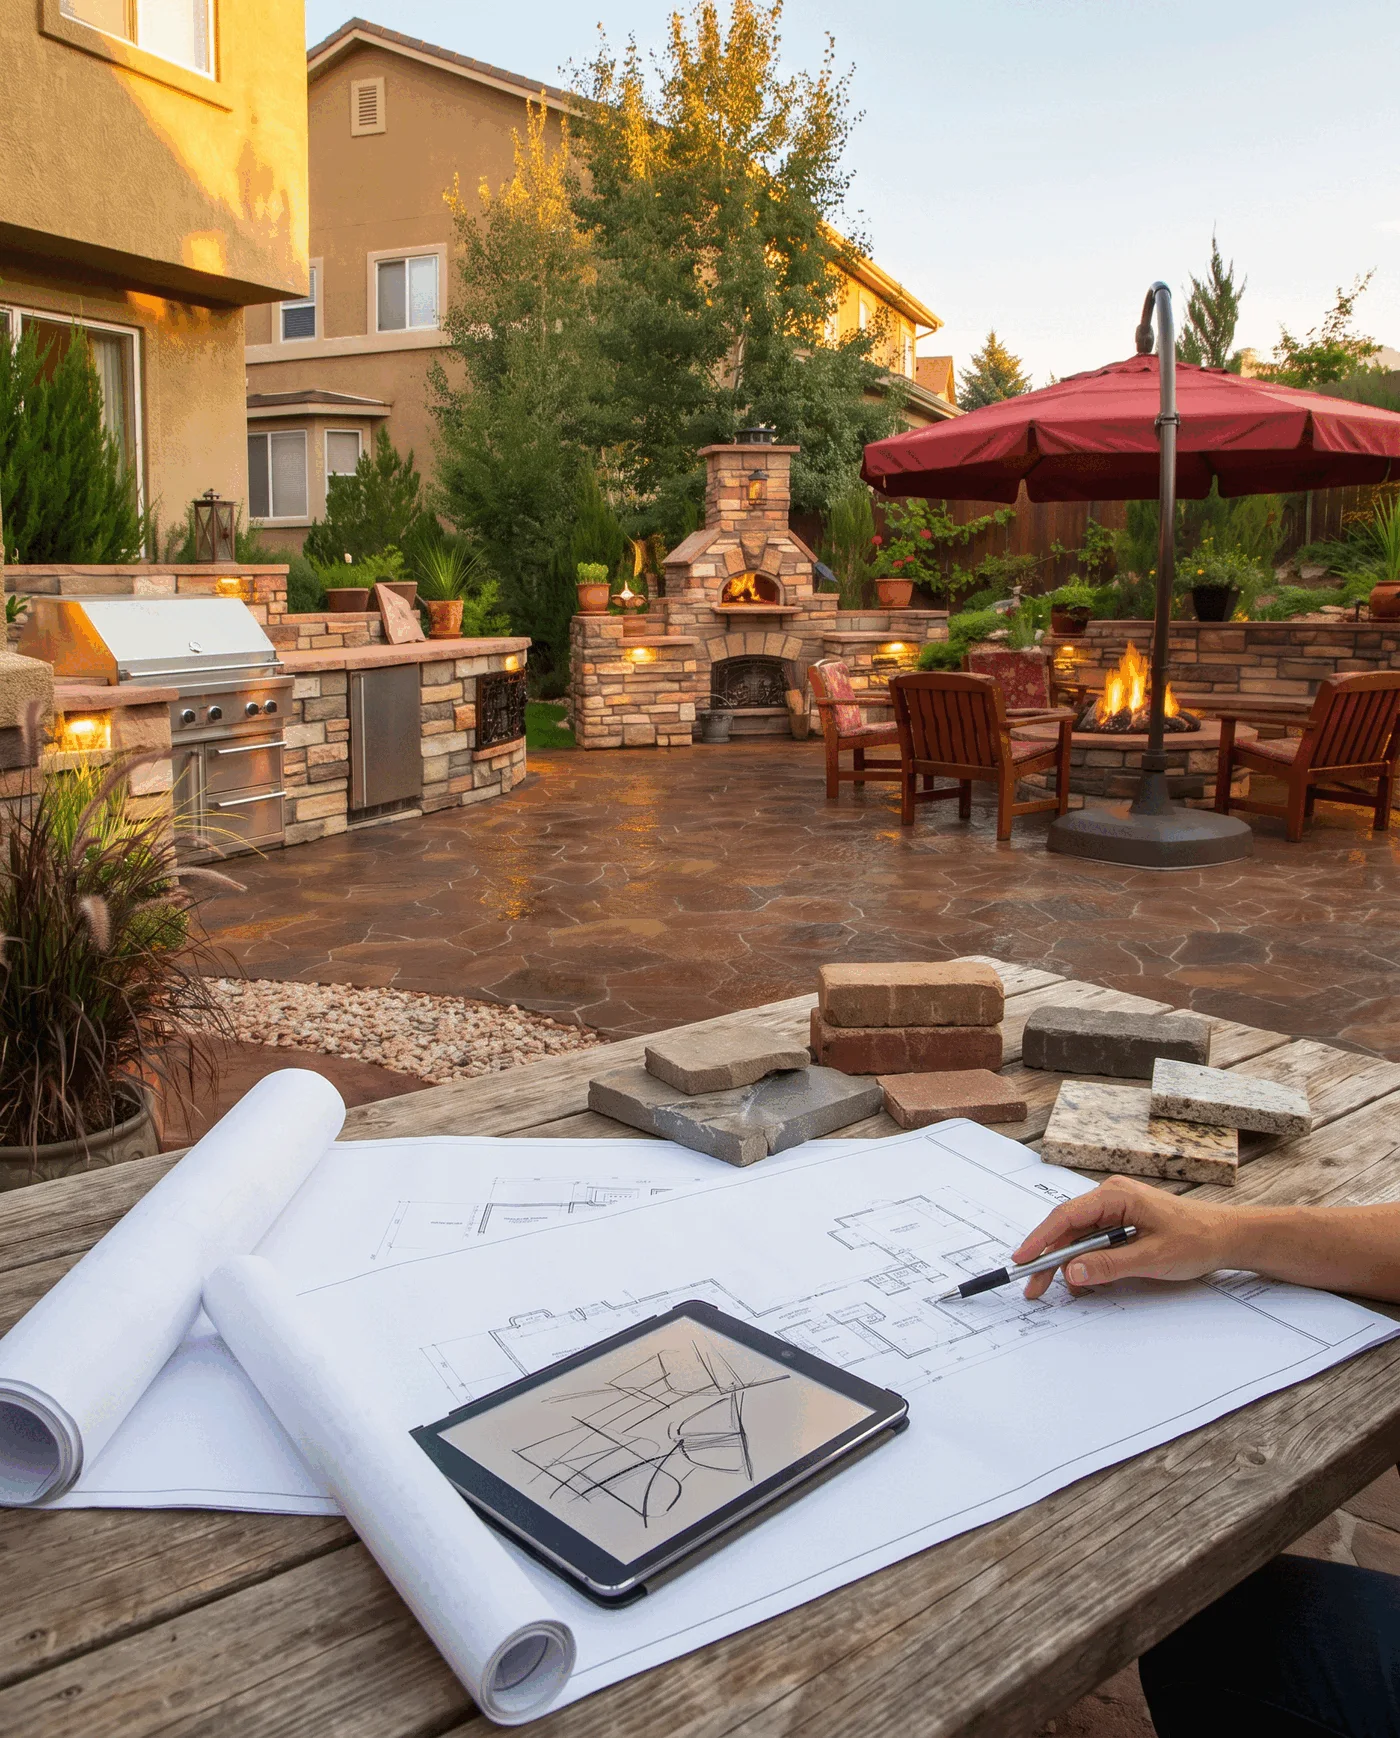
A property-specific kitchen direction to review—not an allowance built around a generic island.
The detailed estimate is supported by plans prepared around the property and proposed work.
A property-specific 2D rendering supports the estimate; 3D renderings develop the direction before construction.
Materials are considered alongside the plans and renderings so the proposed direction can be reviewed before work begins.
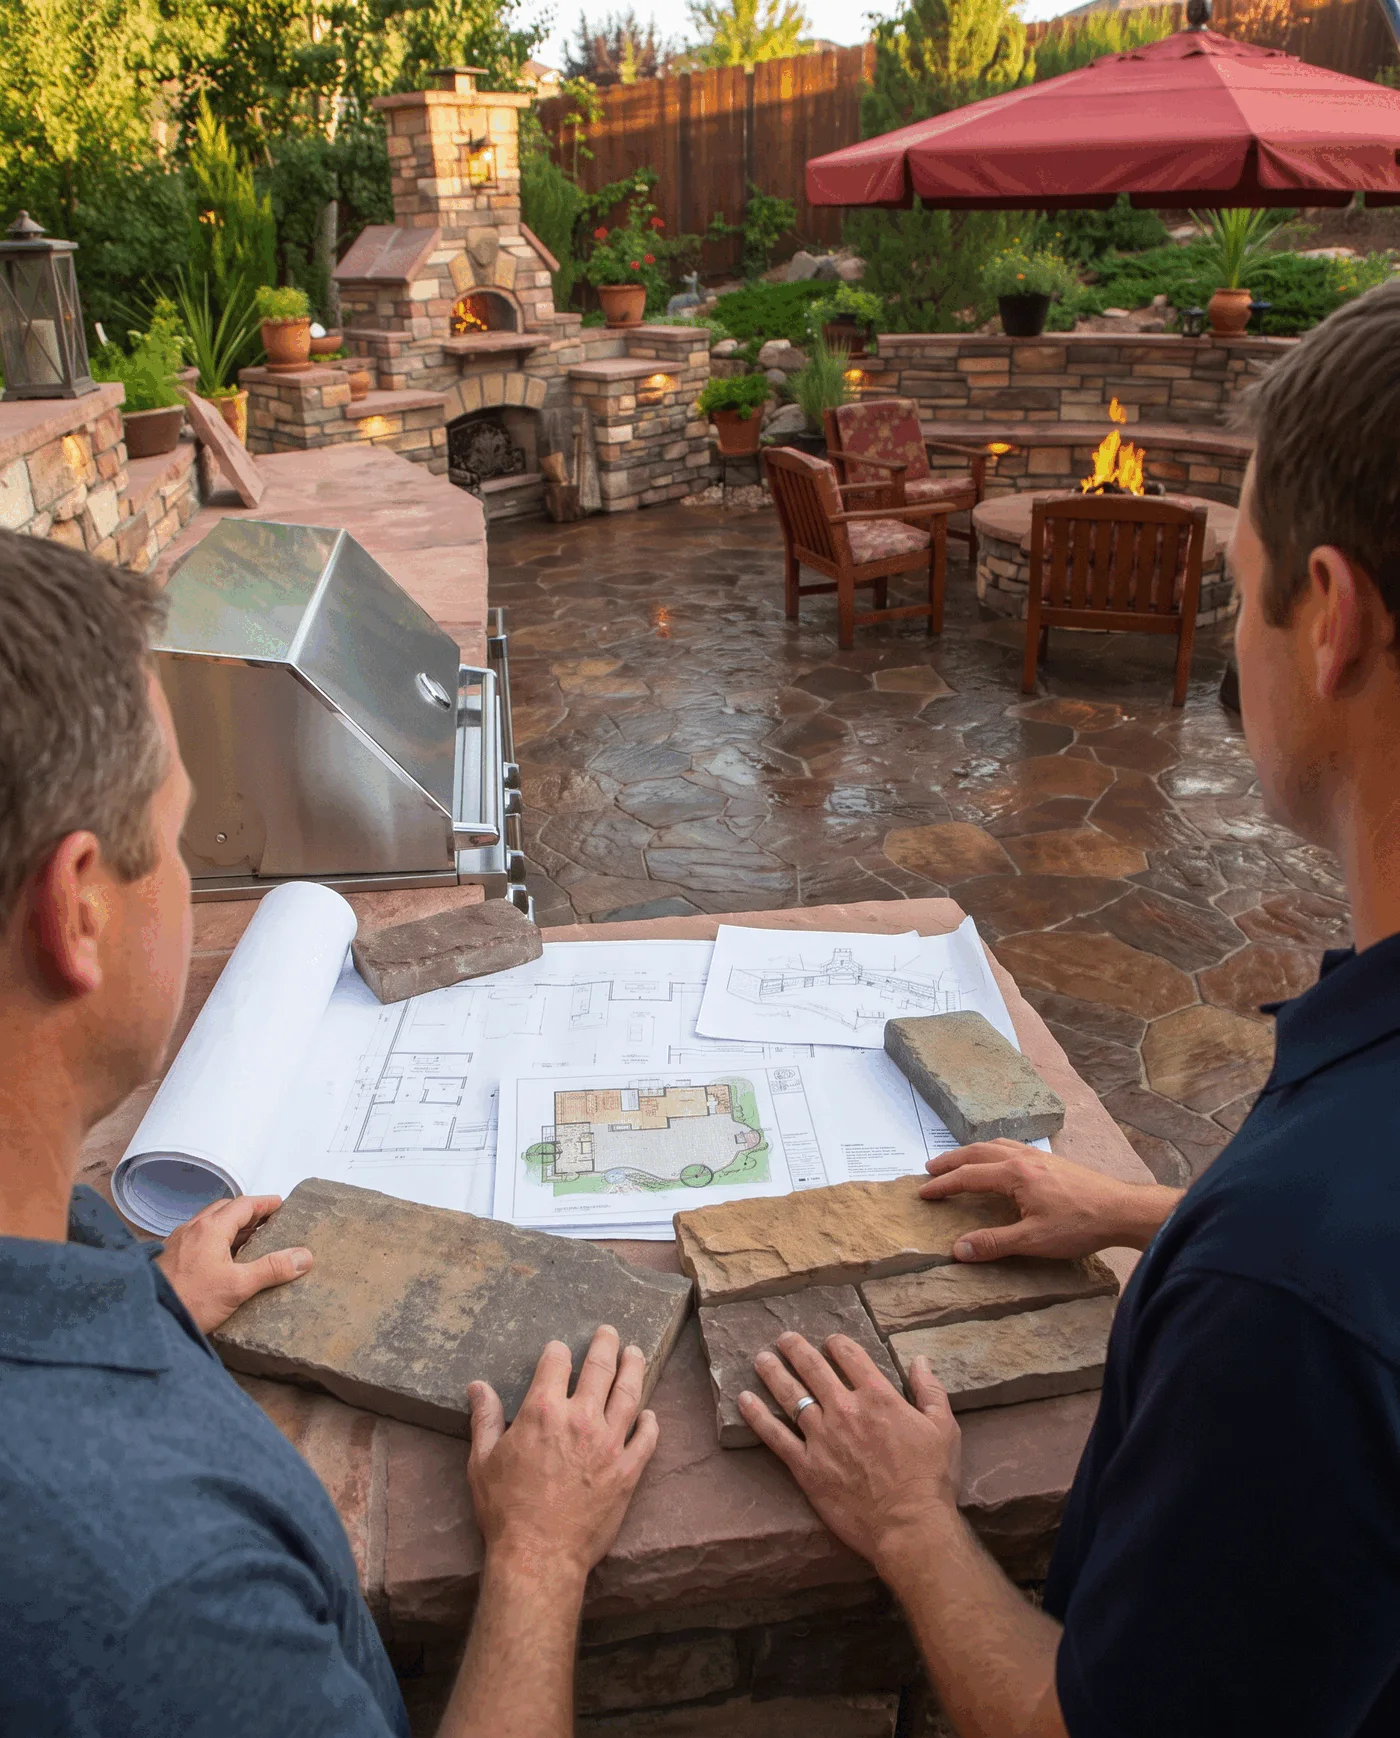
The detailed estimate, plans, property-specific renderings, and material direction are reviewed together. That review gives you a place to discuss the proposed footprint, appliance locations, working and gathering areas, finish transitions, utility considerations, weather exposure, and applicable code or permitting factors before construction begins.
Completed work can show how an outdoor kitchen holds its place within patios, seating, circulation, masonry, and the larger landscape. Use those images to identify the level of integration and finish you want to discuss—not as a promise of a particular appliance, material, scope, or result.
Useful context before the first conversation.
Yes. A kitchen or island can be one part of a complete transformation when it needs to work with surrounding gathering areas, surfaces, structure, and the rest of the property.
No. Start with how you want to cook and gather, the appliances or features you are considering, and the areas around the kitchen that need to work together. Appliance, countertop, finish, and utility considerations can then be discussed within the proposed project direction.
Gas, electrical, water, drainage, weather exposure, clearances, and applicable code or permitting considerations can affect placement and scope. The relevant factors are considered around the actual property and proposed kitchen rather than assumed from a generic layout.
Every Legacy project includes a detailed estimate, construction plans, a property-specific 2D rendering, 3D renderings, refined plans, and materials considered as part of the pre-construction process.
Yes. The 2D and 3D renderings develop the proposed kitchen or island direction around the actual property rather than a generic example.
Legacy Outdoor Living focuses on planned outdoor-living projects rather than routine maintenance or small repairs.
Share how you cook, how you entertain, the appliances you are considering, and the parts of the property the kitchen needs to connect. Legacy can then consider the feature within a substantial outdoor-living project or complete transformation—not as an isolated product placed in the yard.