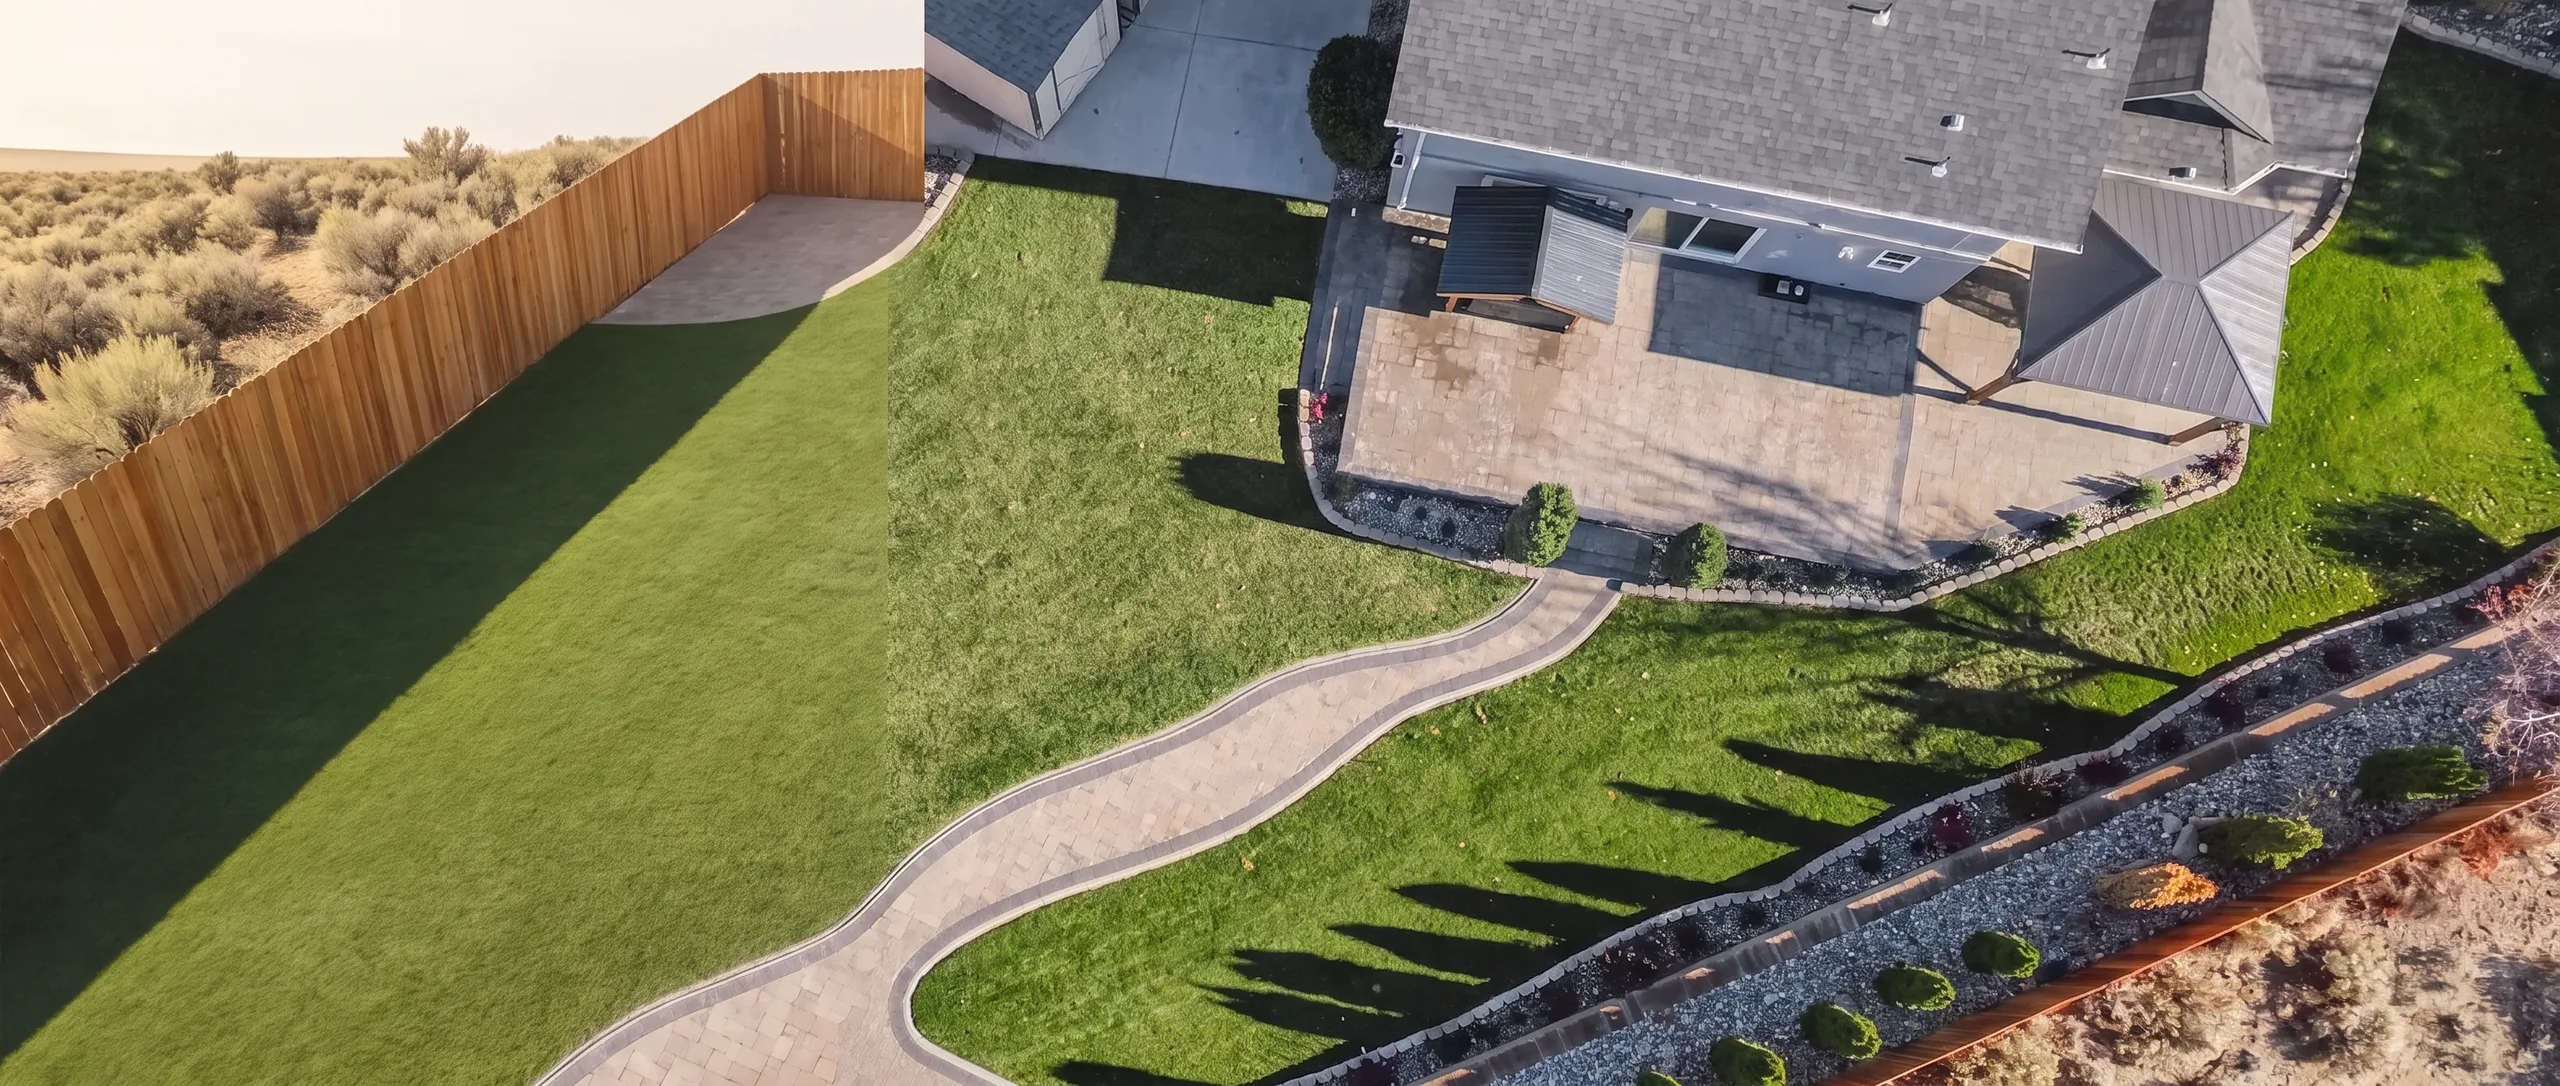
CONSTRUCTION PLANS
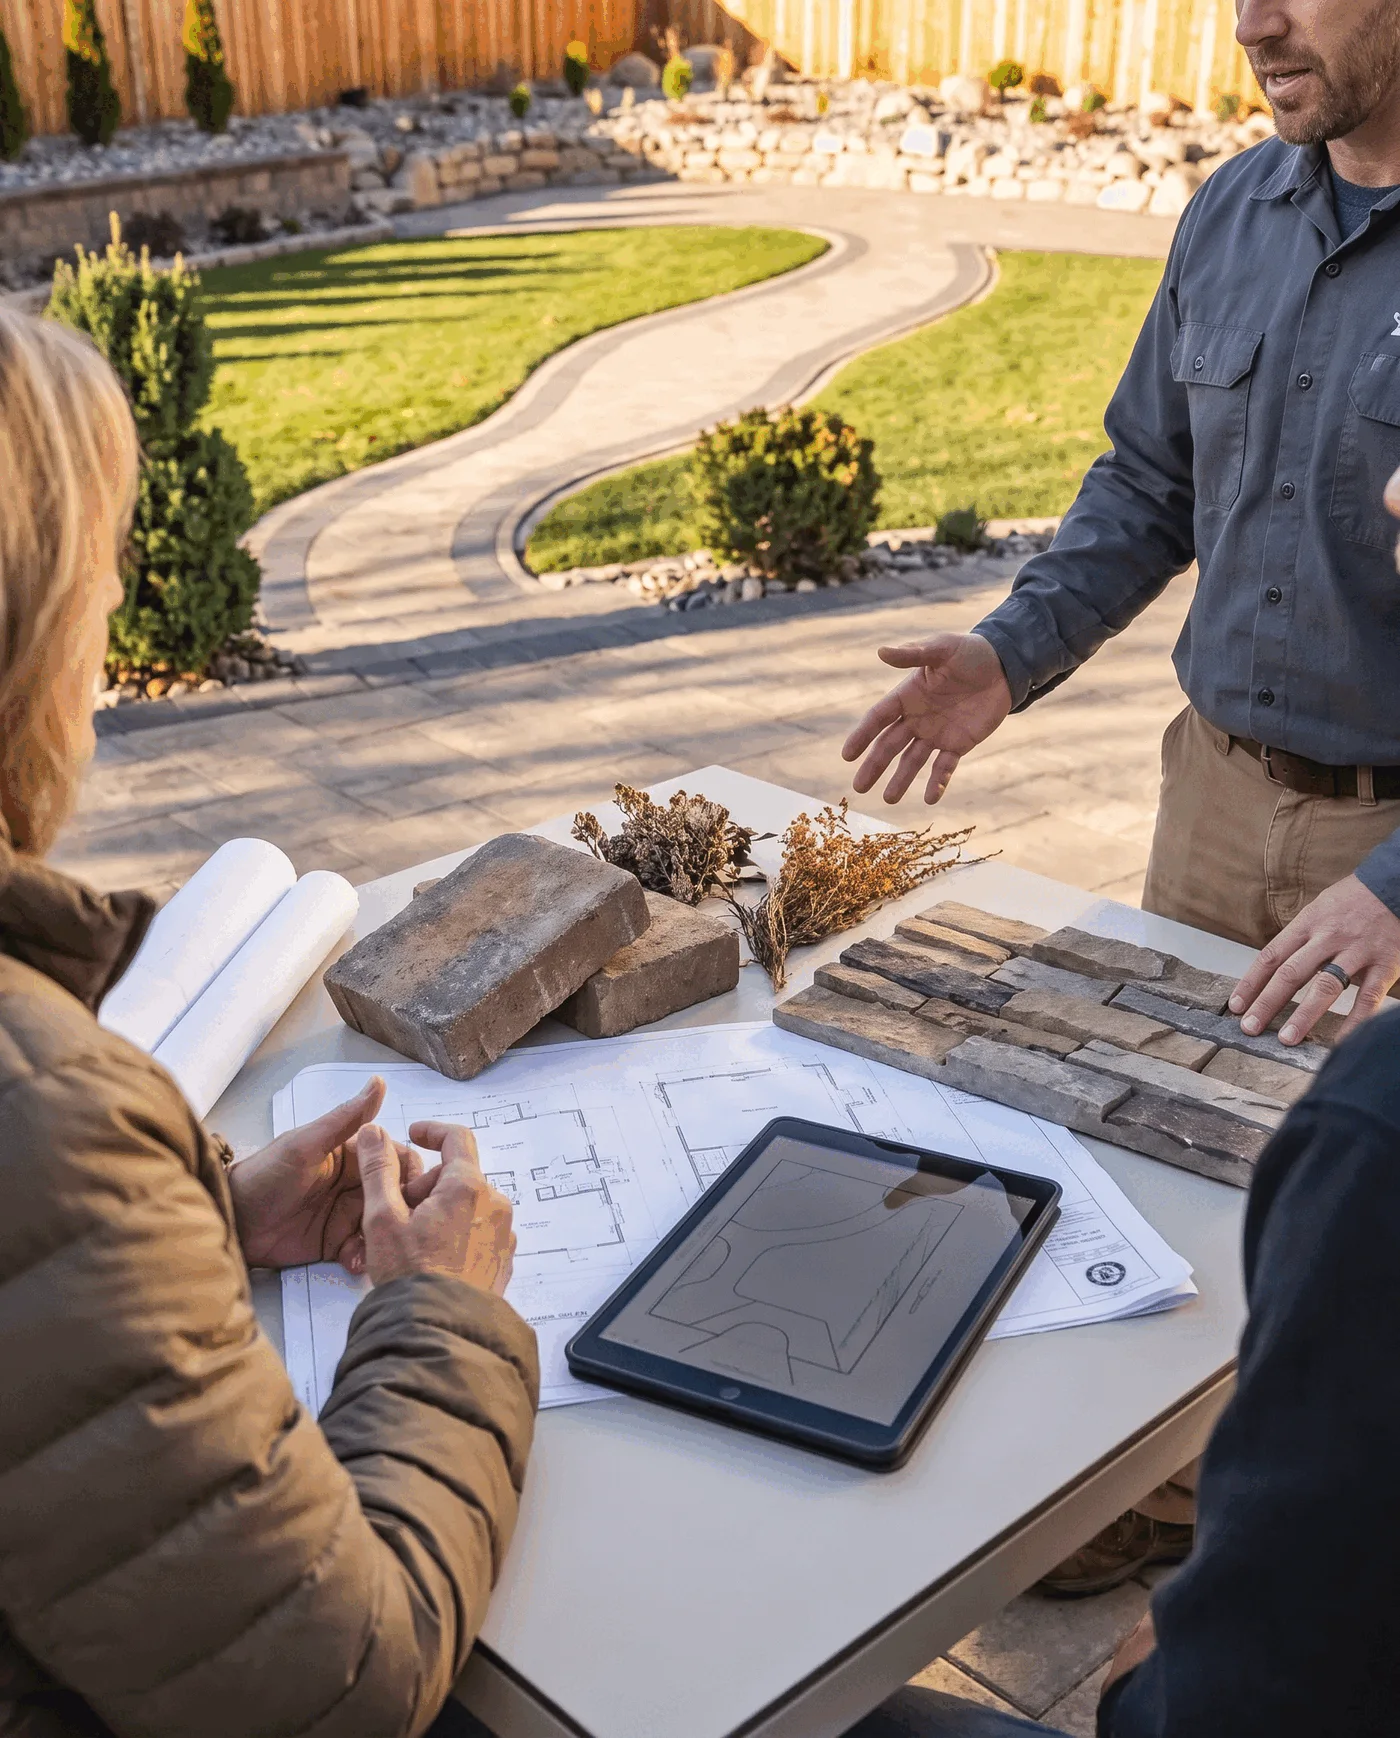
The detailed estimate is supported by plans prepared around the property and proposed work.

Whether you are starting with an unfinished property, replacing a yard that no longer works, or ready to make a more complete change, Legacy plans the front yard, backyard, or entire property around how you want to use it.
A complete transformation may begin with an underused backyard, an unfinished property, an outdated front yard, or several outdoor areas that no longer work well. For some homeowners, that means completing the property around a newly built home. For others, it means finally addressing a yard they have postponed or replacing an existing layout that no longer fits the way they live.
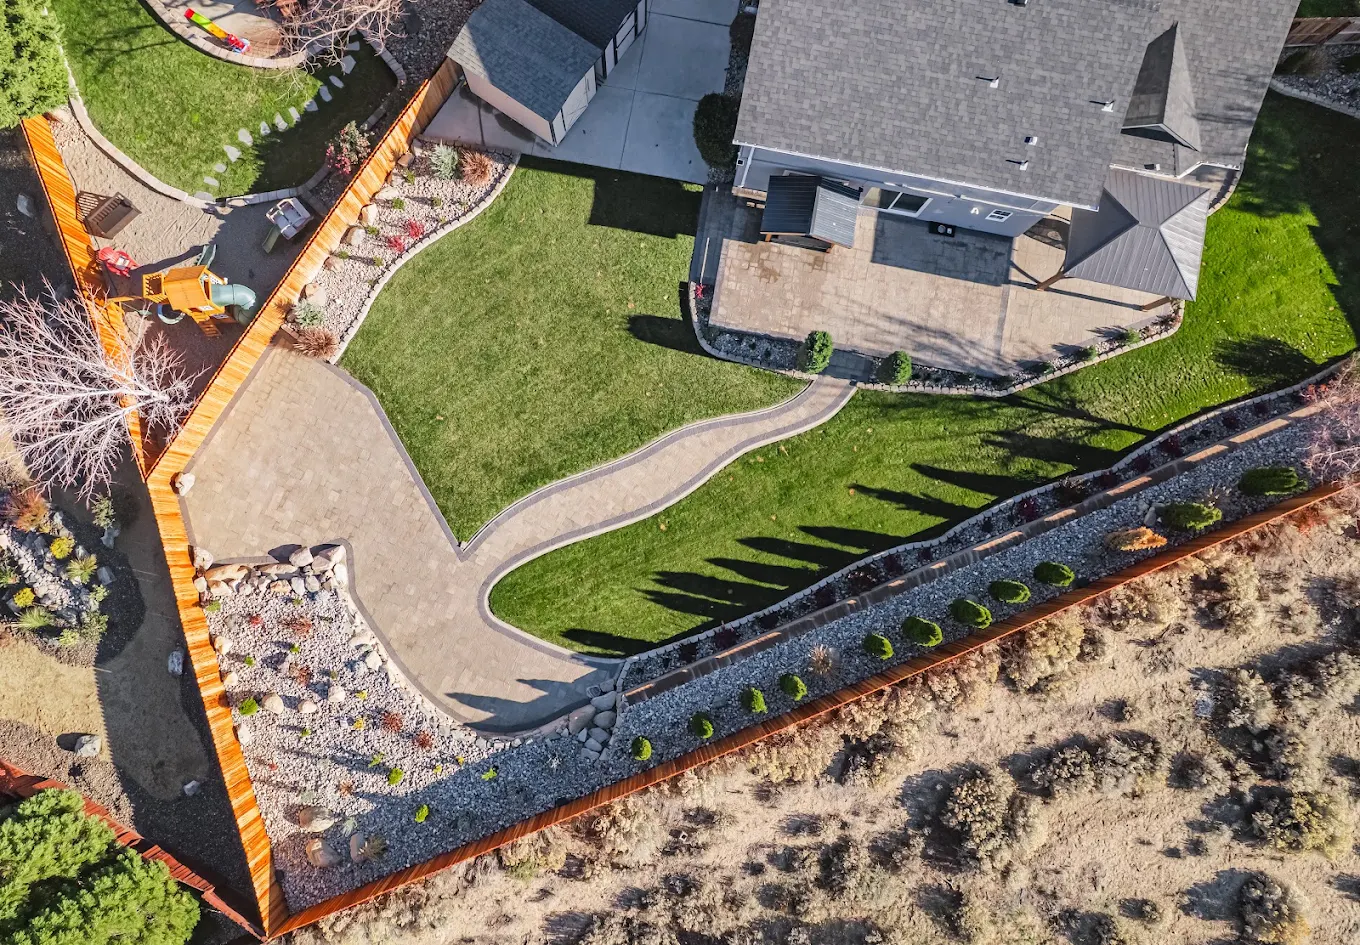
Pavers can establish patios, walkways, and gathering surfaces. Retaining walls can manage grade and create more usable areas. Turf can provide a lower-maintenance place for play, pets, or everyday use. Outdoor kitchens and islands, fire features, concrete, and putting greens can each serve a purpose when they fit the property and the way you want to spend time outside.
A complete transformation can consider the arrival experience, front-yard appearance, access around the home, backyard gathering areas, grade changes, surfaces, planting, and the transitions between them. Looking at those decisions together helps prevent one improvement from limiting what can be done in the next area.
SEE THE REVIEW PROCESS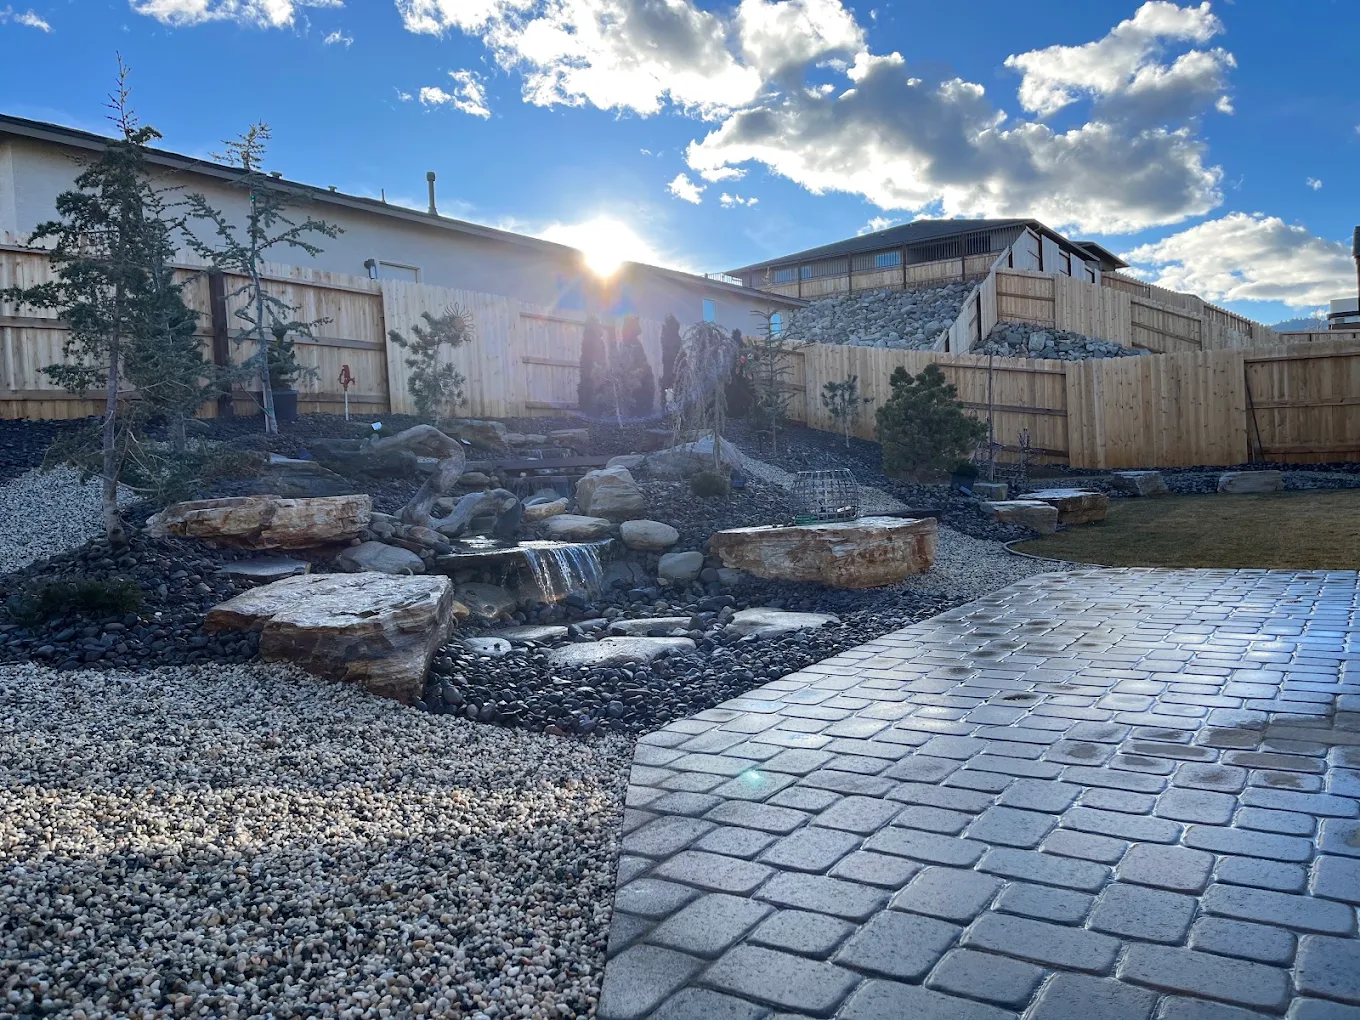
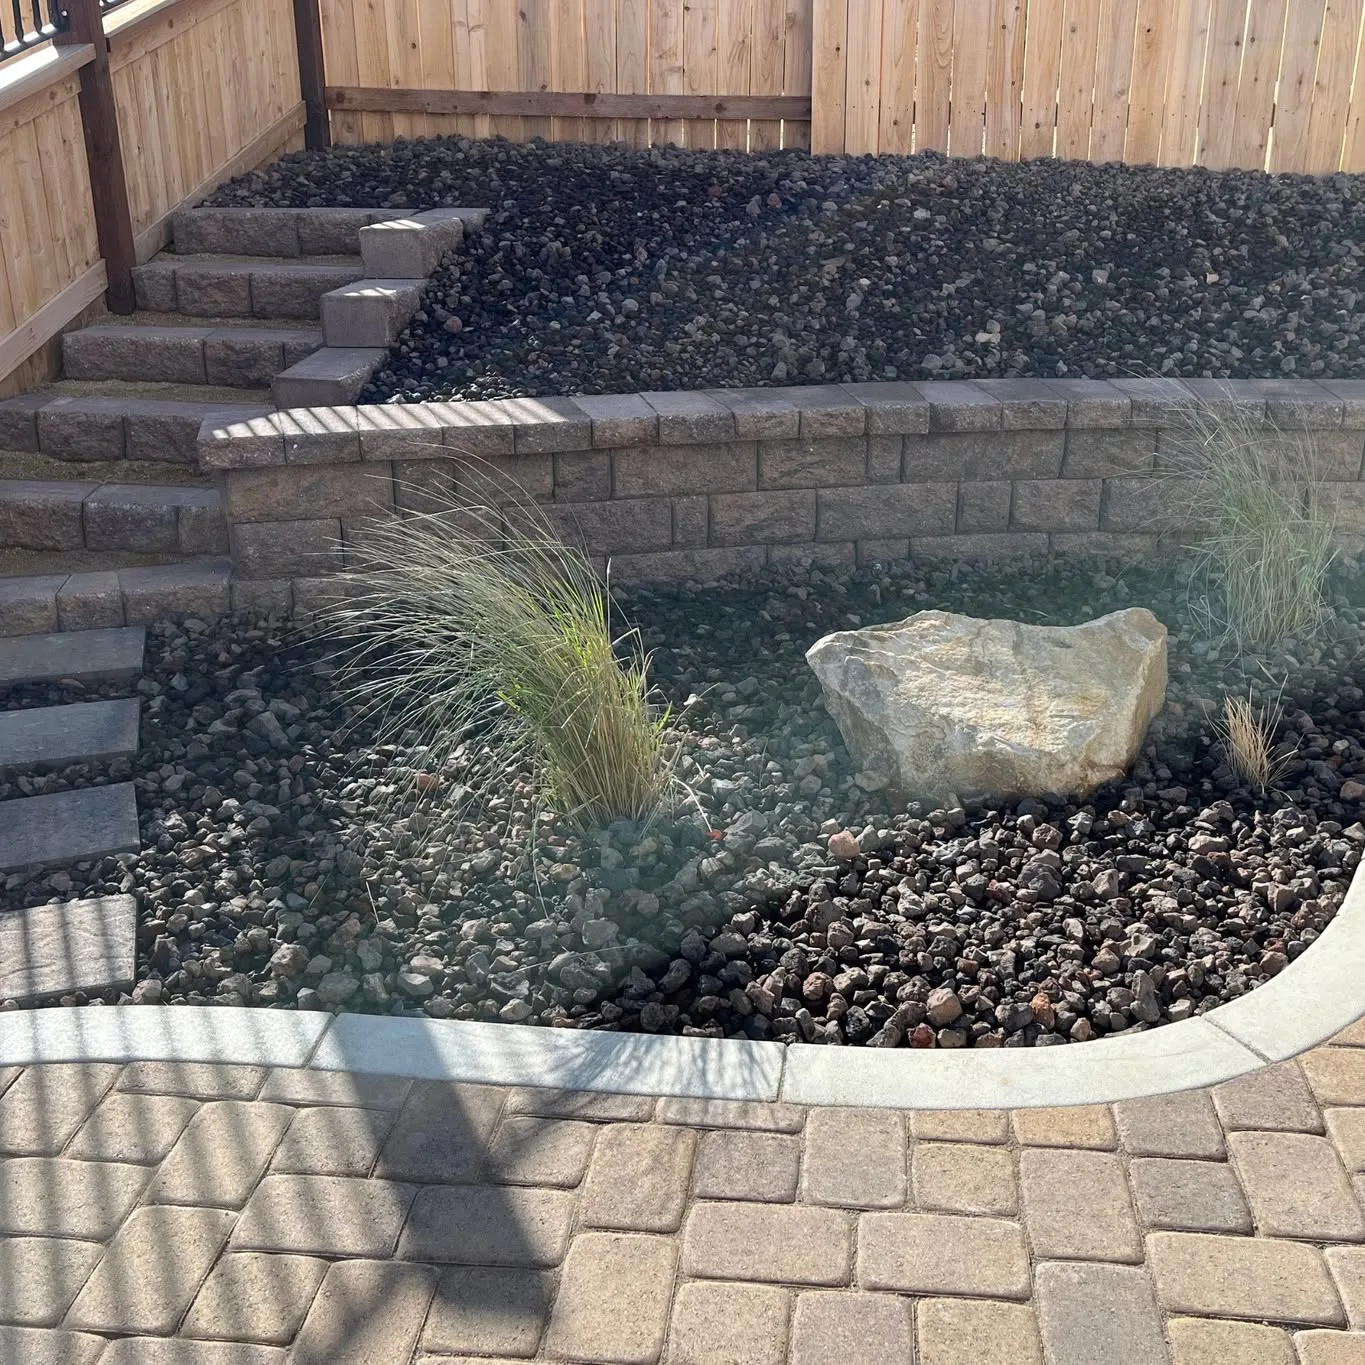
Bring the look and use you have in mind to the project conversation. Materials are considered before construction begins as part of the planning direction for the outdoor space. That gives you a place to discuss what should fit the property.
A complete yard transformation involves a larger set of connected decisions. Legacy’s owner leads the discovery and estimate process so the property, priorities, intended use, and major project details are understood before pricing is prepared. The detailed estimate is supported by construction plans and a property-specific 2D rendering. The 3D renderings, refined plans, and material decisions develop that direction before work begins.
A property-specific direction to review—not a price based on a rough sketch.
The detailed estimate is supported by plans prepared around the property and proposed work.
A property-specific 2D rendering supports the estimate; 3D renderings develop the direction before construction.
Materials are considered alongside the plans and renderings so the proposed direction can be reviewed before work begins.
Materials belong in the review.
Start with what is not working, what you want to change, and how you want to use the property when the project is complete. Legacy’s discovery and pre-construction process develops those priorities into a defined direction, detailed estimate, plans, renderings, and material decisions.
Finished photos can help you see individual elements and how outdoor areas may relate. When Legacy has an approved, complete evidence set for a project, the work can also show the property at the start, the planning direction, and the finished space. Review images for ideas and questions to bring to the conversation, not as a promise that the same elements fit every property.
EXPLORE OUR WORK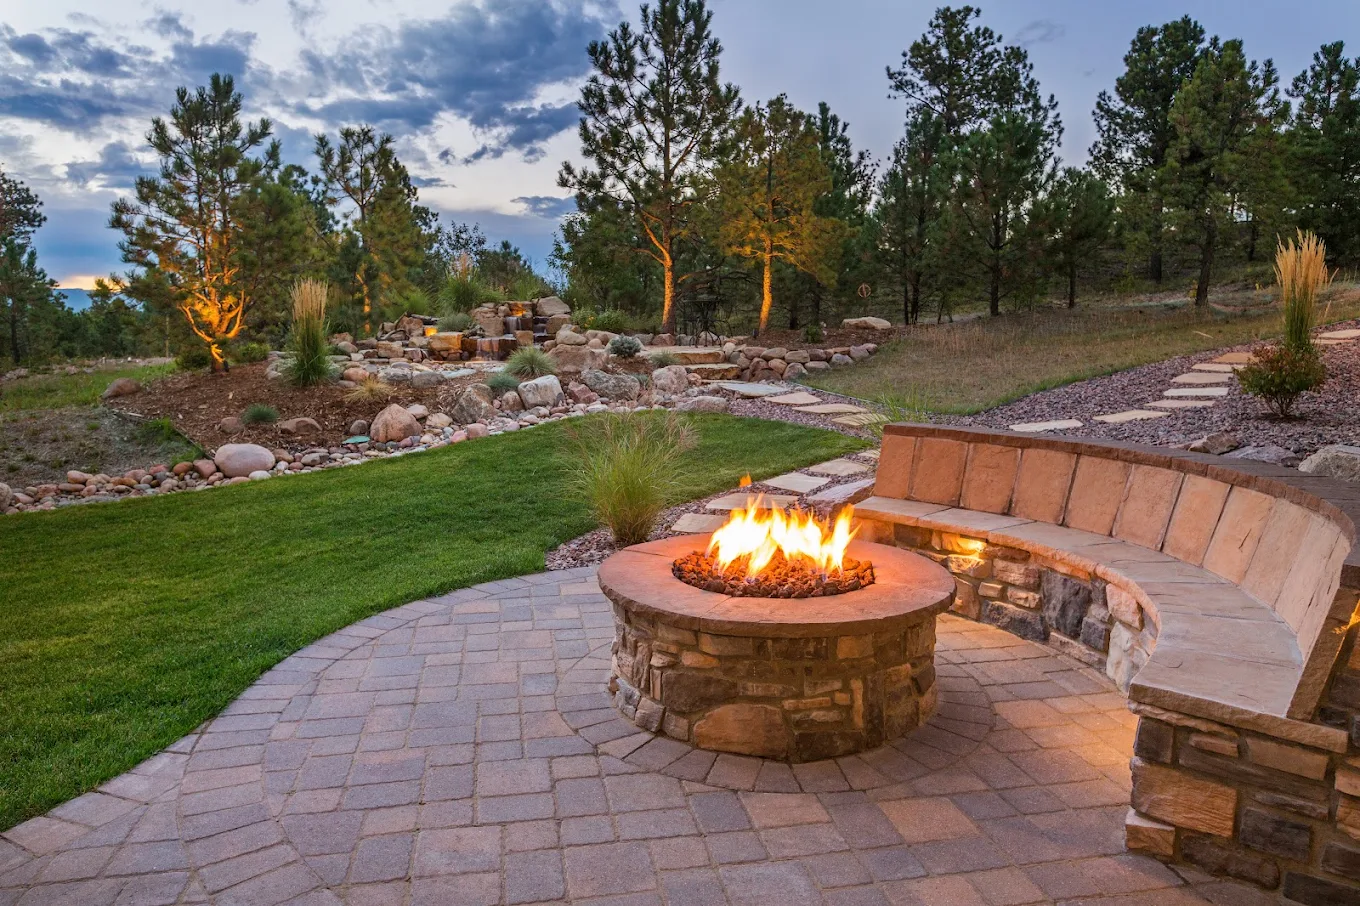
Useful context before the first conversation.
A complete yard transformation is a substantial redesign of the front yard, backyard, or entire property around how you want to use it. The project can address gathering areas, access, grade, surfaces, lower-maintenance spaces, and the outdoor features that belong in the finished yard.
No. It can complete the property around a new home, replace an older yard that no longer works, address outdoor areas that have been postponed, or substantially redesign a property when you are ready for a larger change.
Every Legacy project includes a detailed estimate, construction plans, a property-specific 2D rendering, 3D renderings, refined plans, and materials considered as part of the pre-construction process.
Yes. The 2D and 3D renderings develop a direction around the actual property and proposed transformation rather than a generic example.
Legacy Outdoor Living focuses on planned outdoor-living projects rather than routine maintenance or small repairs.
Tell us what you want to change—whether it is the backyard, the front yard, or the entire property. Share what is not working, how you want to use the space, and any features already on your mind. Legacy will begin with the property and develop a complete direction before construction begins.