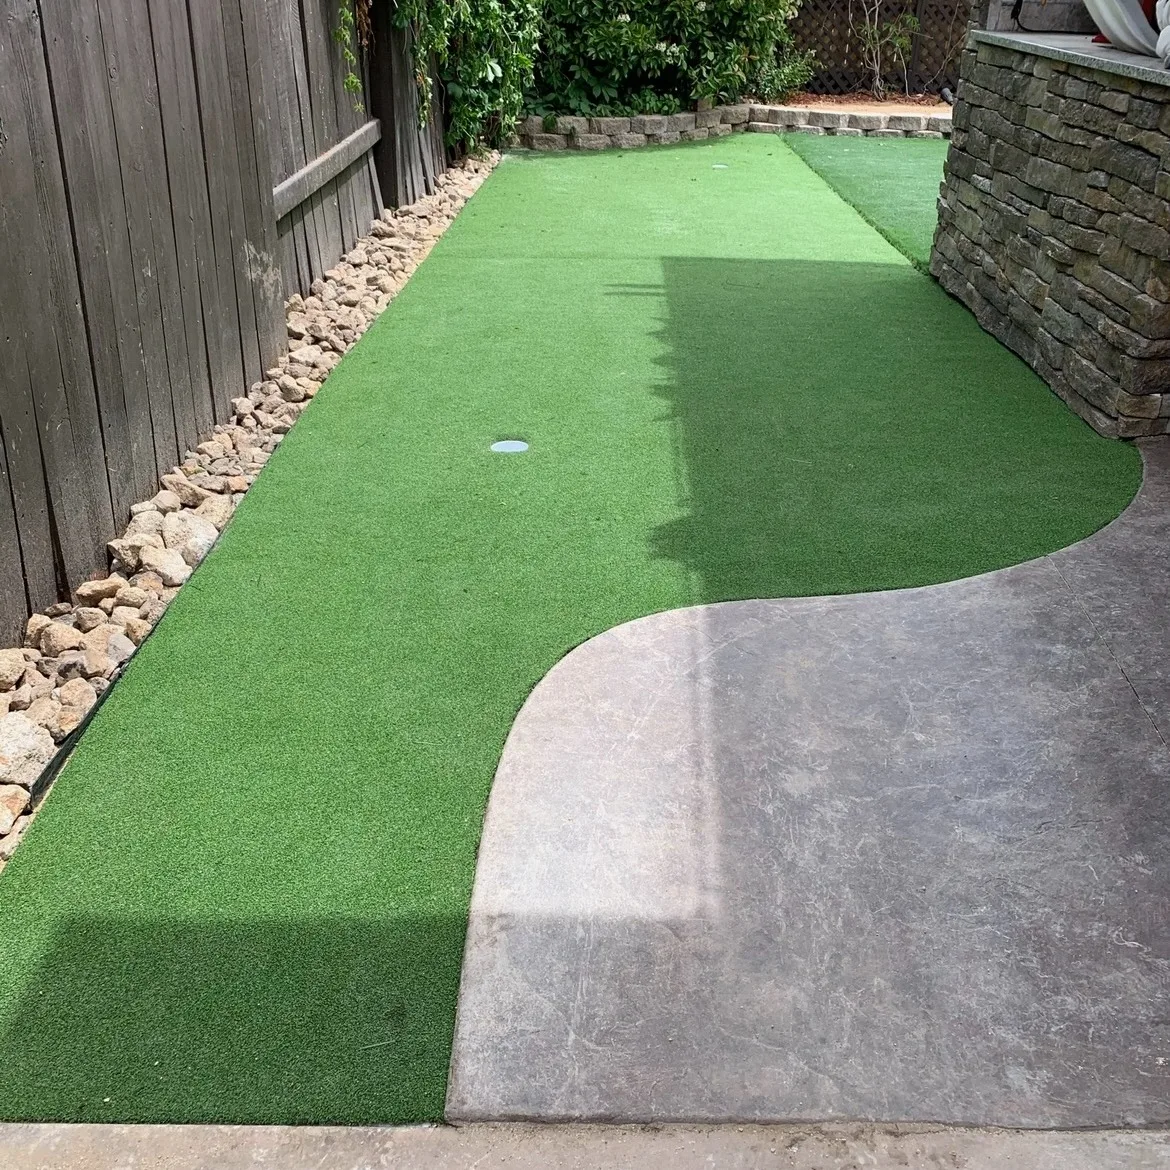
Scope & estimate
A detailed estimate establishes what the project includes and gives the work a clear financial and construction direction.

Legacy Outdoor Living works with homeowners in Zephyr Cove and Incline Village who are considering a substantial outdoor project and want to understand the site, the scope, and the direction before construction begins.
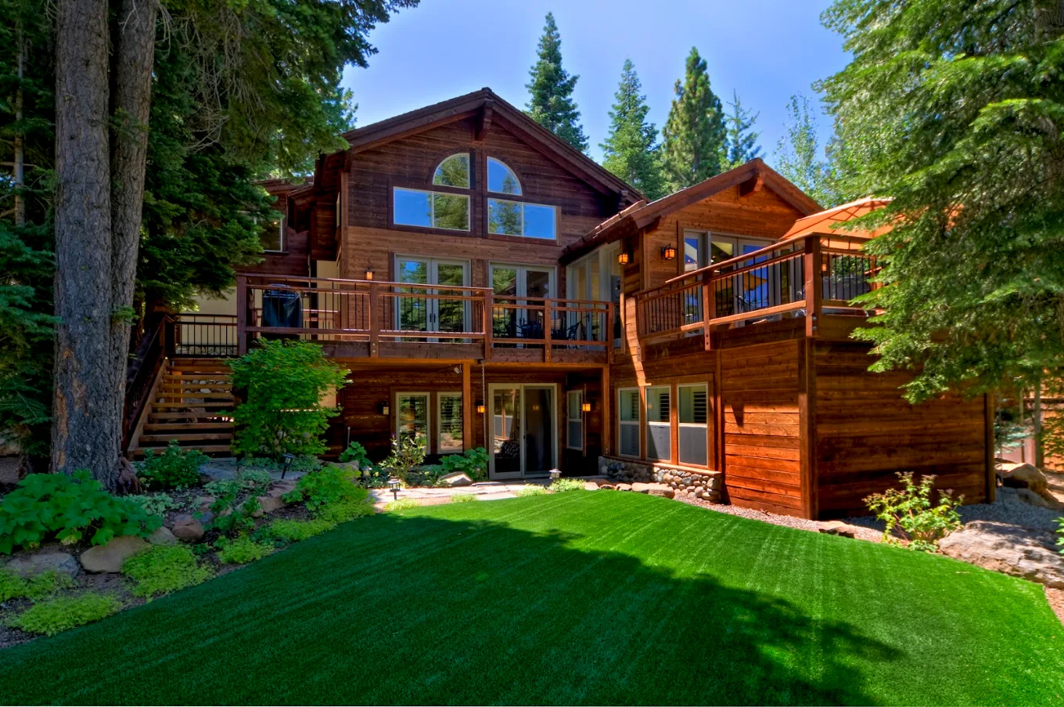
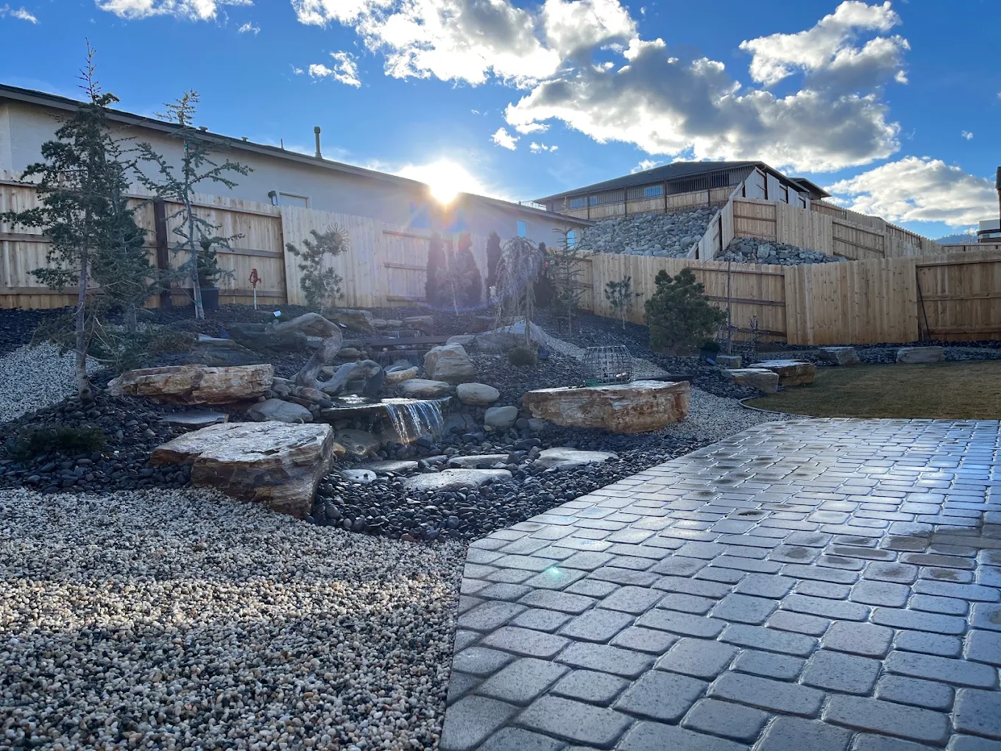
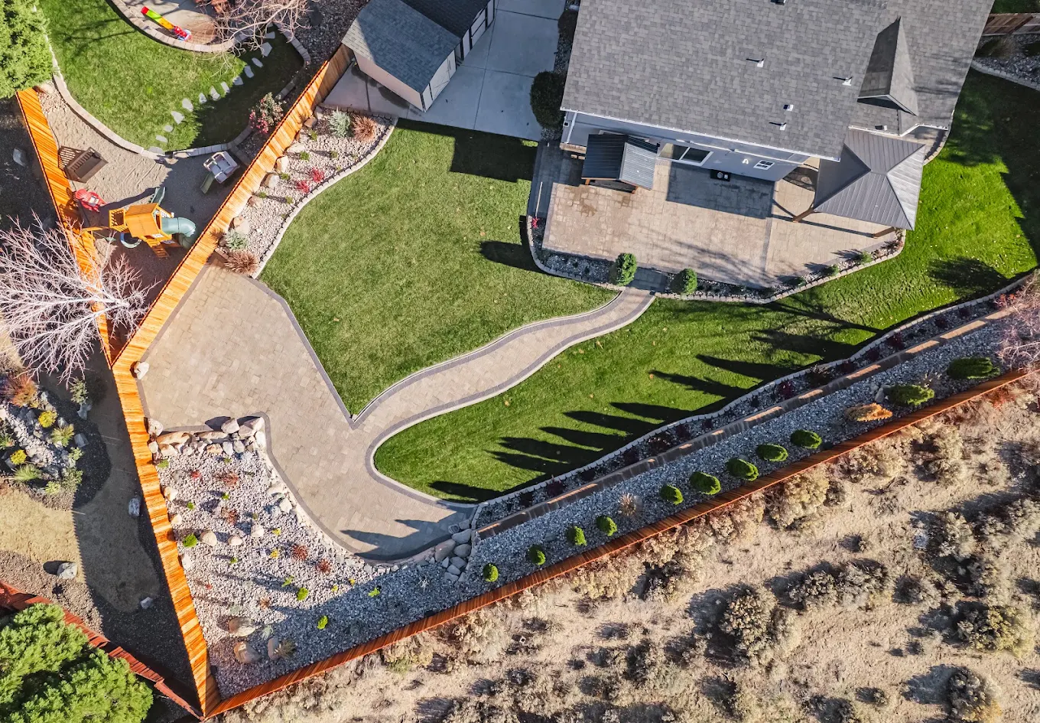
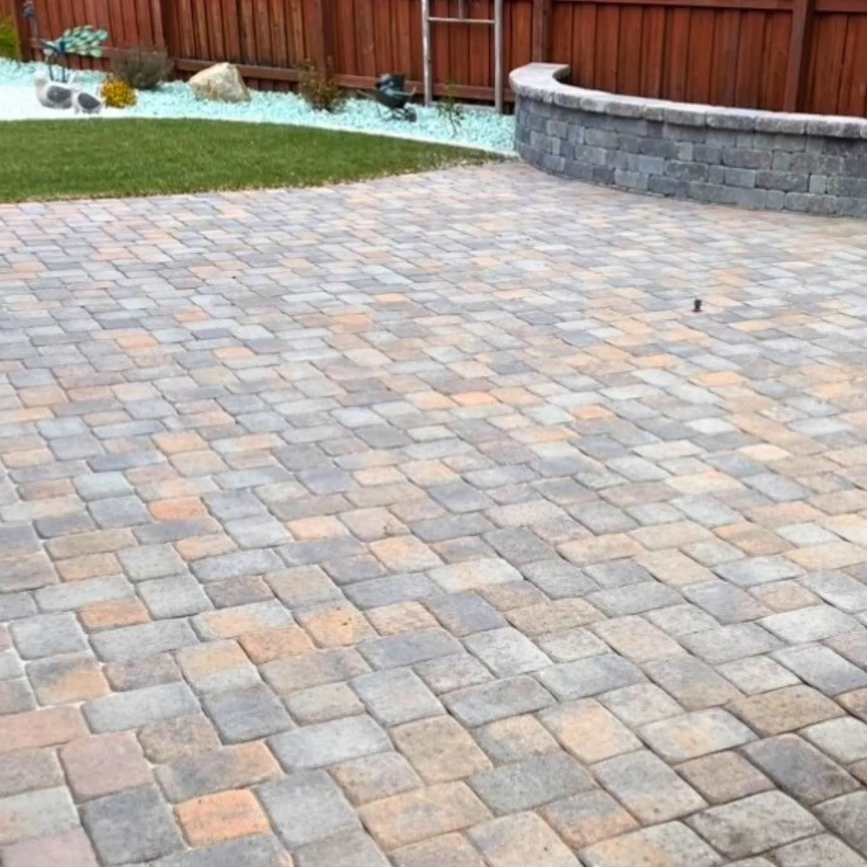
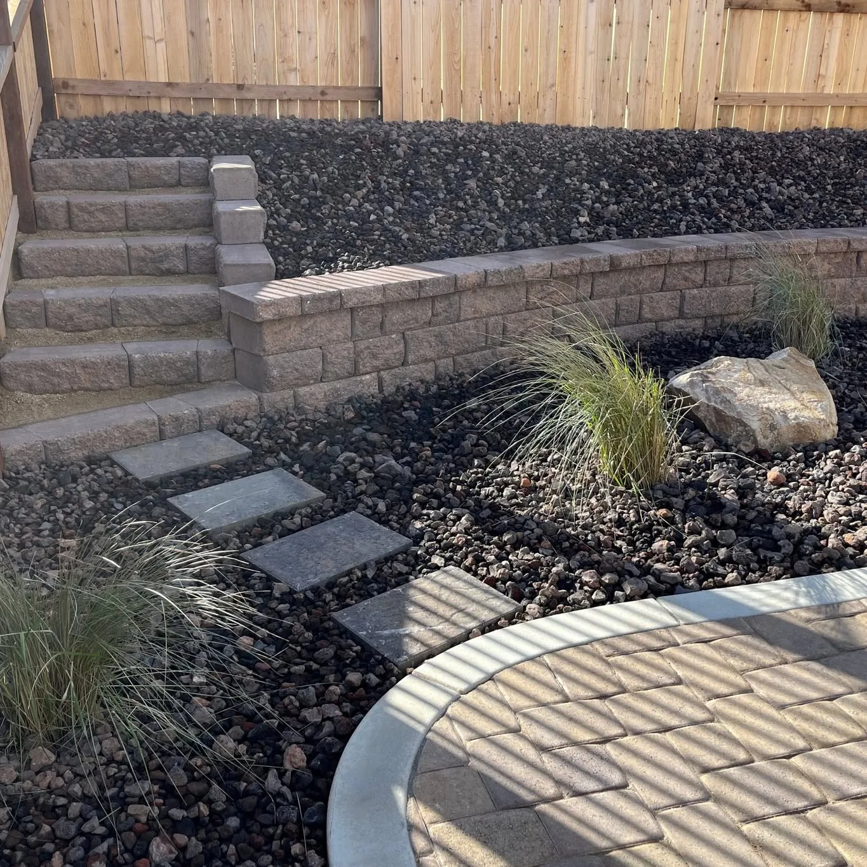
A complete transformation begins with the outdoor life you want, then considers the site conditions and project relationships that need to support it. The result is one direction for access, structure, surfaces, gathering, cooking, recreation, and the property around them.
EXPLORE COMPLETE YARD TRANSFORMATIONSA substantial outdoor project can create more usable places to gather, cook, relax, and spend time outside. On a mountain property, the first question is often not which feature to add. It is what the site needs to handle before the features can work together. Legacy begins with the property, intended use, and the parts of the project that need to be understood early.
Explore the outdoor living services Legacy plans and builds for substantial residential projects in Zephyr Cove and Incline Village. Each can define a focused project or become part of a complete yard transformation.
Zephyr Cove and Incline Village should not be treated as interchangeable. The property location, grade, access, existing surfaces, vegetation, and project scope can affect the questions that need to be answered before a build direction is set. Start by identifying the outdoor spaces you want to create, then determine what needs to be evaluated before construction is considered.
Any local review, permit, agency, utility, fire, or site requirement depends on the property and the work proposed. Verify the applicable path before assuming an improvement is approved, exempt, or handled by a contractor.
The direction is developed before construction begins, so the scope, drawings, materials, and finished relationships can be reviewed as one project.
Every Legacy project includes an owner-led pre-construction process with a detailed estimate, construction plans, a property-specific 2D rendering, 3D renderings, refined plans, and materials considered before work begins.
A detailed estimate establishes what the project includes and gives the work a clear financial and construction direction.
Construction plans, a property-specific 2D rendering, and 3D views make the proposed relationships easier to review.
Plans and material decisions are refined around the property before the build moves forward.
Start with the property and intended use. The first conversation can identify the areas you want to change, the way people will move and gather there, and the parts of the site that need to be understood before features are selected.
They can be evaluated as part of a larger project when the property and scope support them. The useful question is how structure, finished surfaces, access, and the spaces around them should work together.
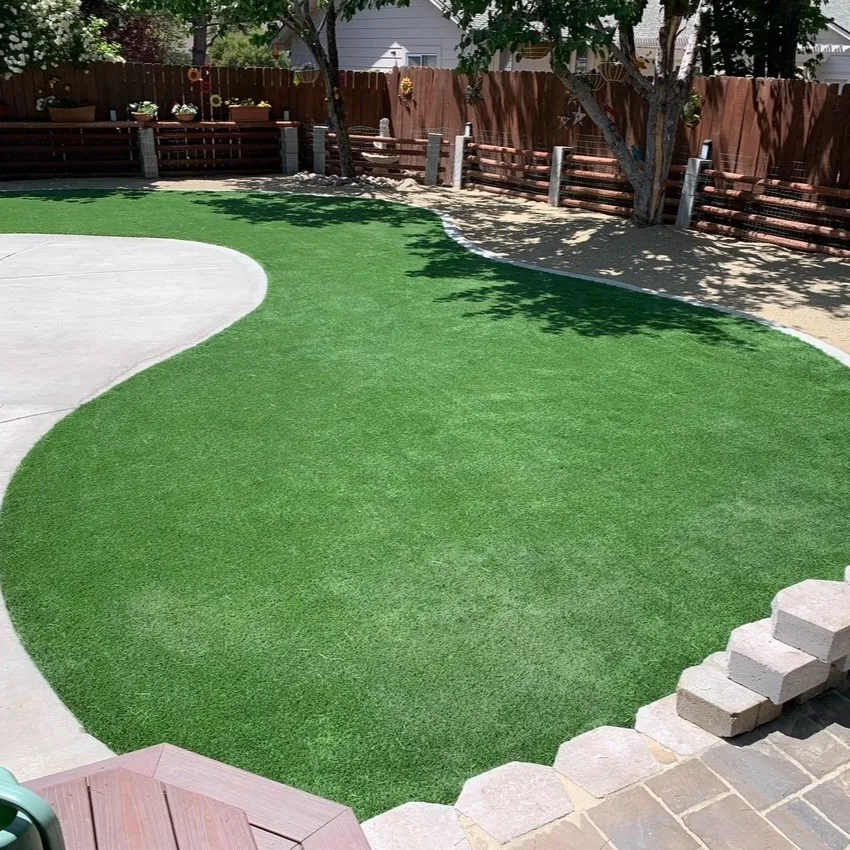
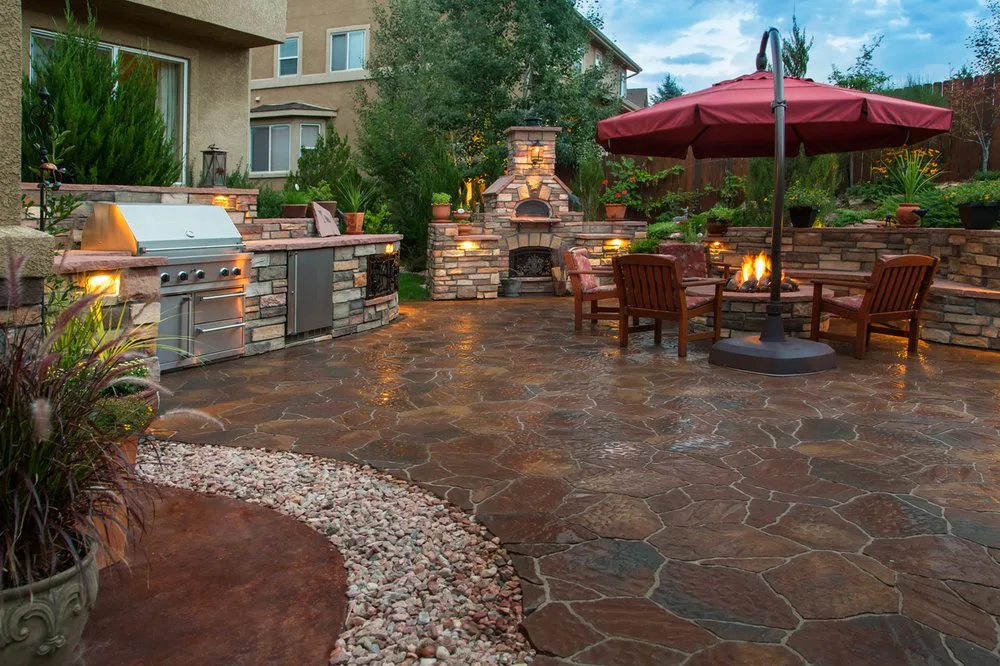
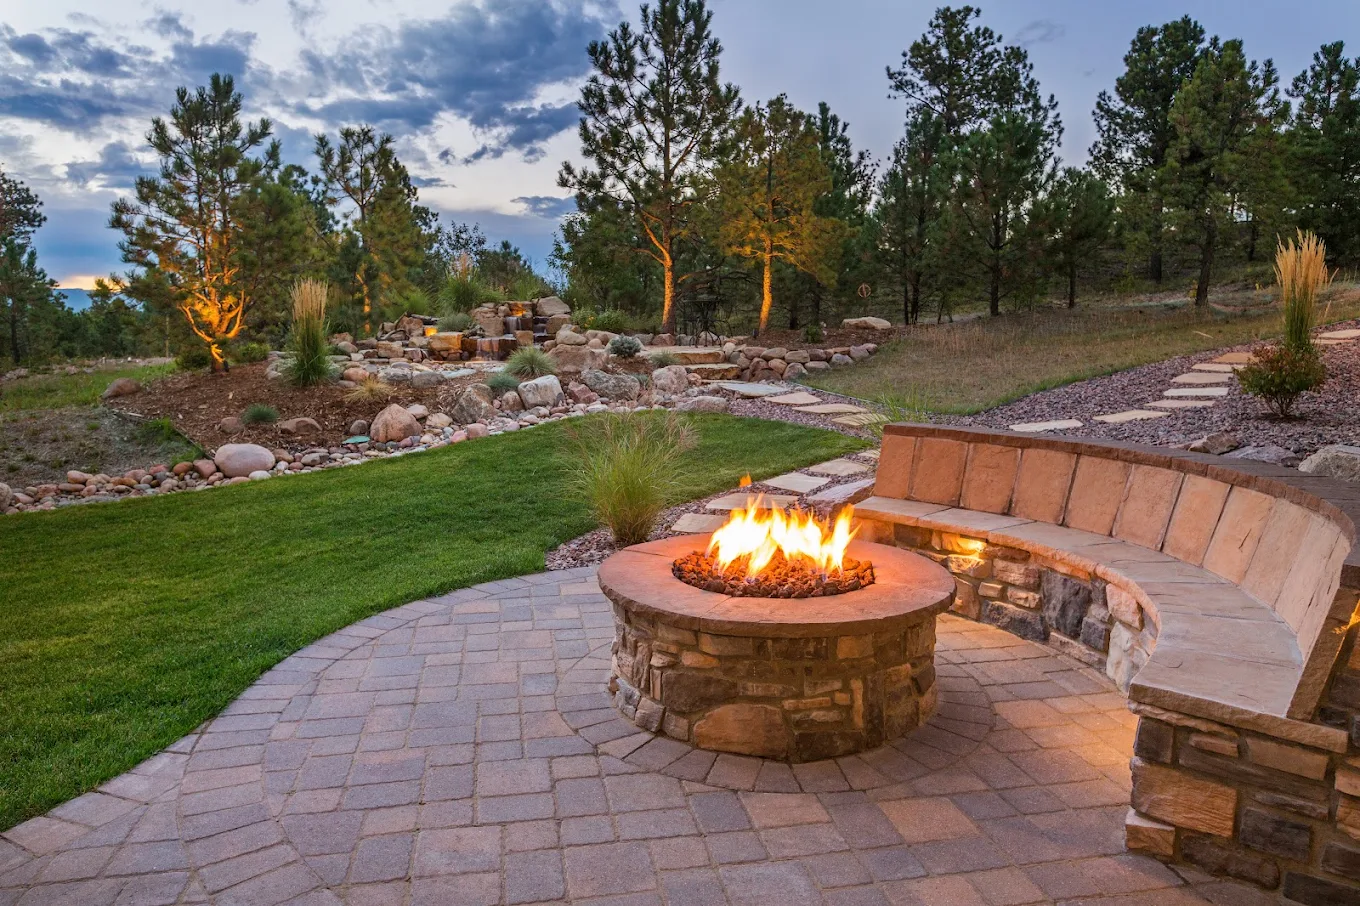
Yes. A kitchen or island, fire feature, artificial turf, or putting green can be part of a substantial connected project when it fits the property and the overall direction.
Requirements vary by community, parcel, scope, structures, utilities, and other project details. Confirm the applicable requirements with the relevant authority before assuming a standard approval path.
Bring the property community, the areas you want to change, the way you want to use them, and any priorities or constraints you already know. That gives the first conversation a useful starting point.
Share the Zephyr Cove or Incline Village location, the spaces you are considering, and the way you want the outdoor area to work once it is finished.