SEE IT BEFORE WE BUILD IT
2D plans and 3D renderings help clients understand exactly what we’re building before construction begins. This reduces the risk of surprises or misunderstandings.

Outdoor living design & build · Reno · Sparks · Carson Valley · Lake Tahoe
Legacy plans and builds substantial outdoor spaces for the way you gather, cook, and spend time at home.
A better kind of square footage
The best outdoor spaces do not announce themselves with a list of features. They make everyday life feel larger.
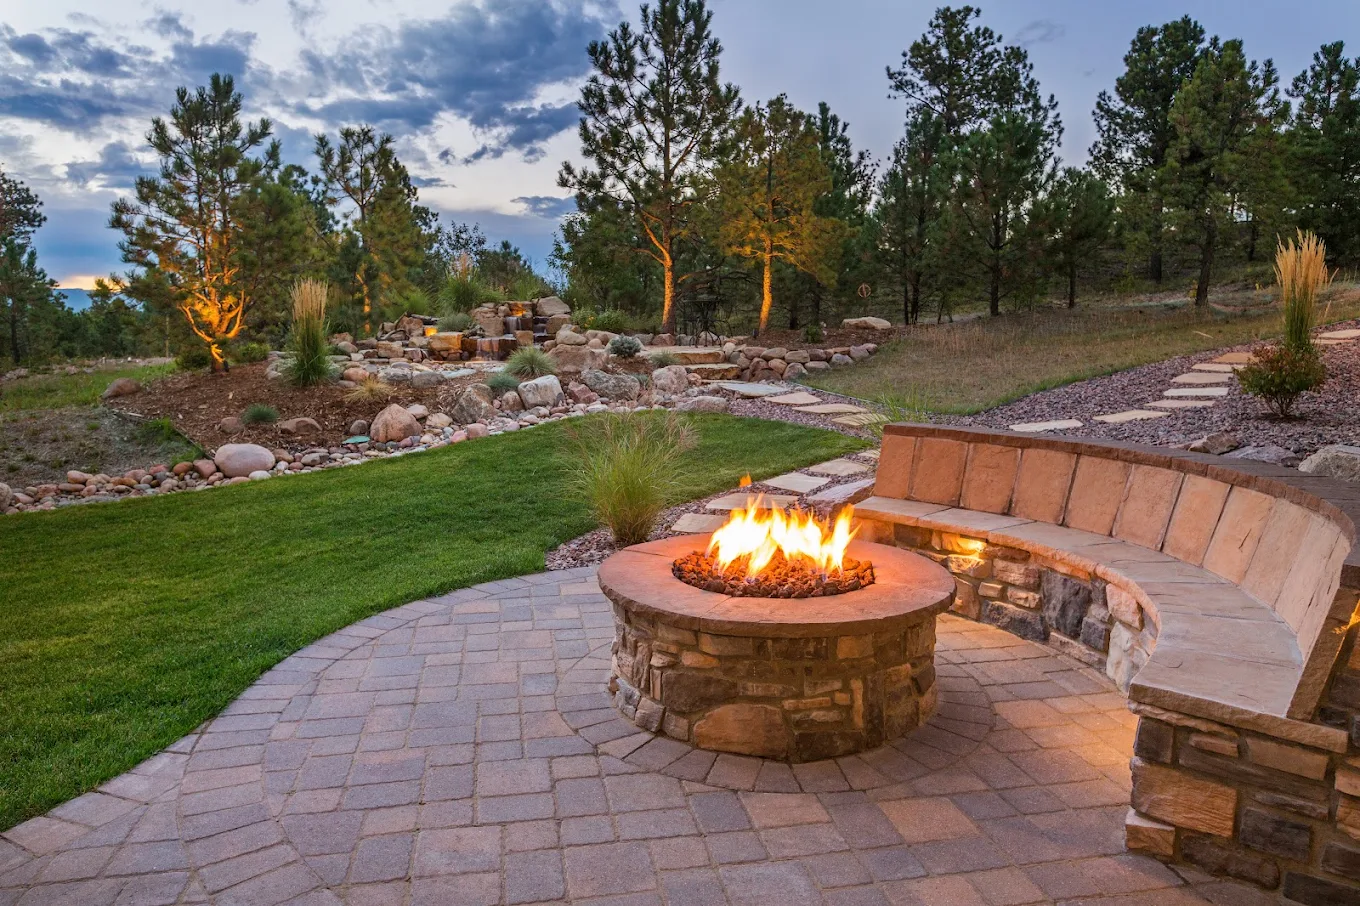
From a complete front or backyard rework to the elements that make it work every day, Legacy designs and builds outdoor spaces as one connected whole.
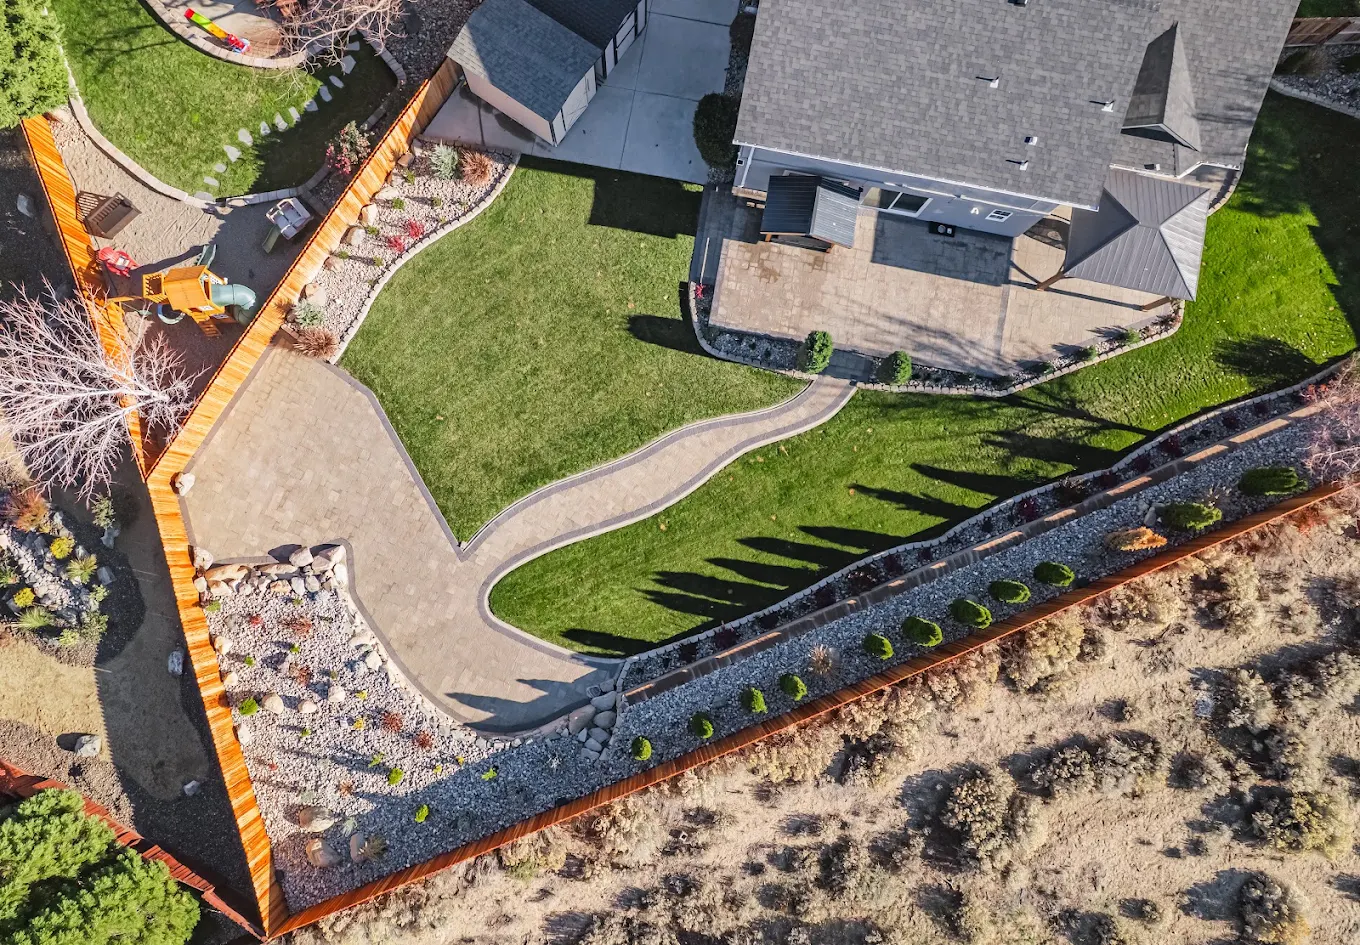
One property. One considered direction.COMPLETE YARD TRANSFORMATIONS: Bring the front yard and backyard into one planned outdoor project.
EXPLORE COMPLETE TRANSFORMATIONSDurable surfaces for gathering.
RETAINING WALLSGrade, structure, and definition.
ARTIFICIAL TURFA softer place to spend time.
OUTDOOR KITCHENS & ISLANDSCooking at the center of it all.
FIRE FEATURESA reason to stay outside longer.
CONCRETEA clean foundation for every day.
PUTTING GREENSA green built for your game.
Have a larger reset in mind? Start with the way you want the property to feel and function. We will build the direction from there.
A substantial outdoor project should not move from a loose idea straight into construction. Legacy develops the direction around your property, shows you what is being considered, and refines it before the work begins.
Before final scope confirmation.
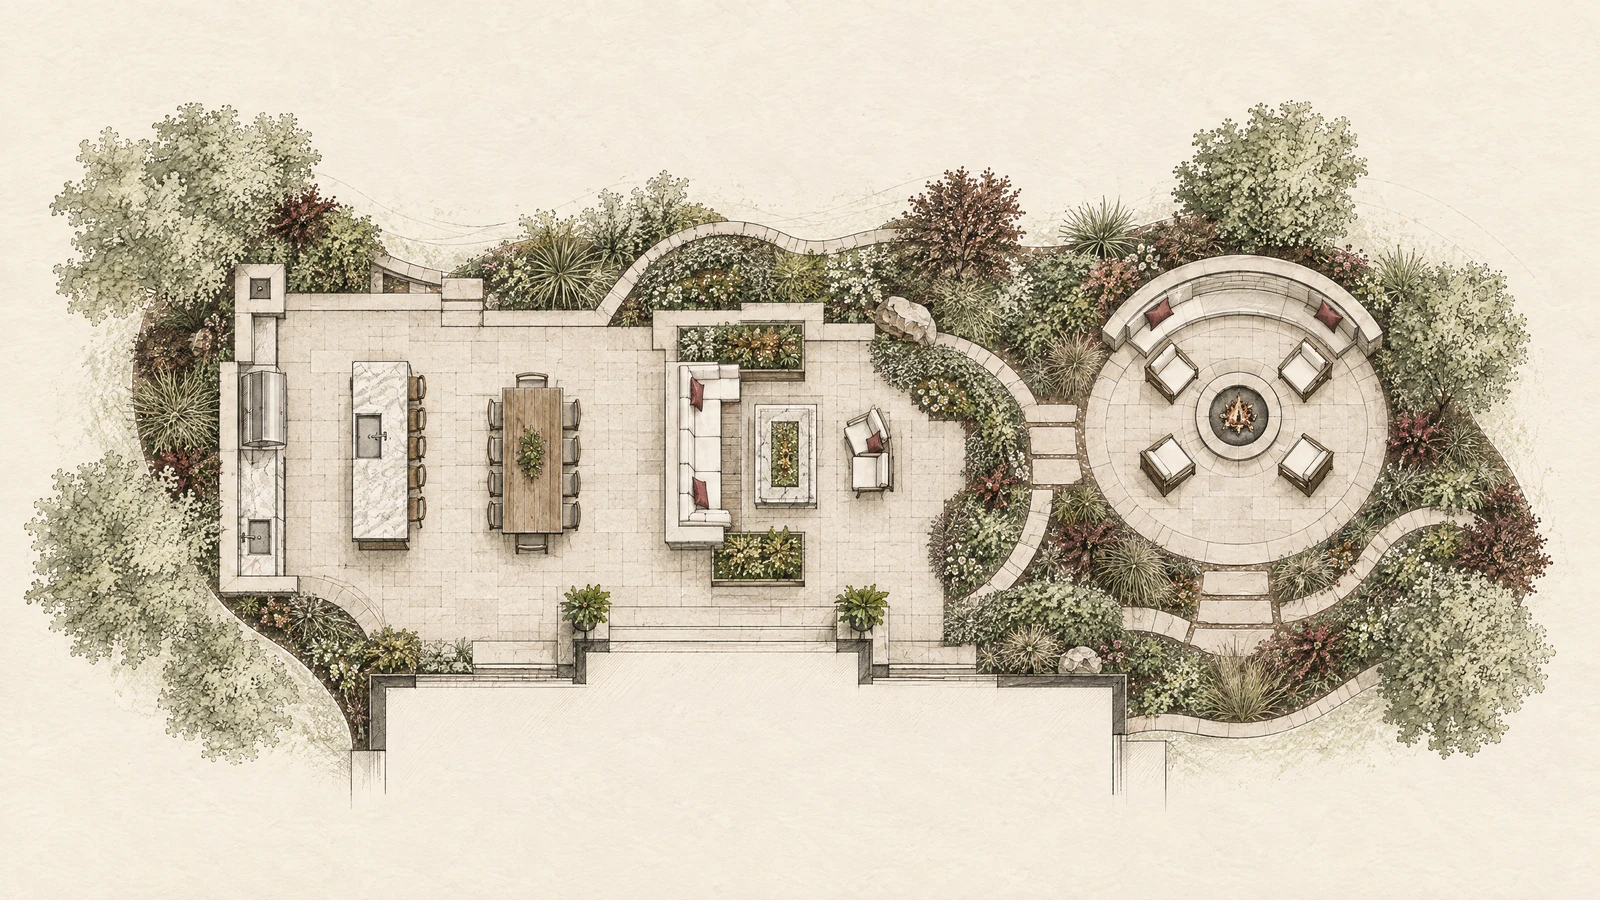
Every Legacy project includes a detailed proposal, 2D construction design, property-specific 3D renderings, and material selections. You can review the direction, make the changes that matter, and move forward with clarity before construction begins.
2D plans and 3D renderings help clients understand exactly what we’re building before construction begins. This reduces the risk of surprises or misunderstandings.
Unlimited design revisions allow us to keep refining the design before final scope confirmation, ahead of construction. This reduces the risk of the client ending up with something they don’t love.
Detailed, itemized proposals clearly show the project scope and investment. This reduces the risk of confusion around what is and isn’t included.
Every project goes through a formal estimator-to-project-manager handoff. This reduces the risk of important project details getting lost between the sales and construction teams.
Material selections, design approval, final scope confirmation, and a preconstruction meeting all happen before we begin. This helps reduce mistakes, last-minute decisions, and miscommunication.
A dedicated project manager becomes the primary point of contact during construction so the homeowner knows who to communicate with.
Clients have the option to finance all or part of their project through Hearth, which can make larger projects easier to move forward with.
Easy. Clear. Responsive. Hassle-free.
SEE THE FULL DESIGN PROCESSOutdoor rooms are never just one thing. They hold the long dinner, the quiet morning, the first warm night of the year.
Explore the work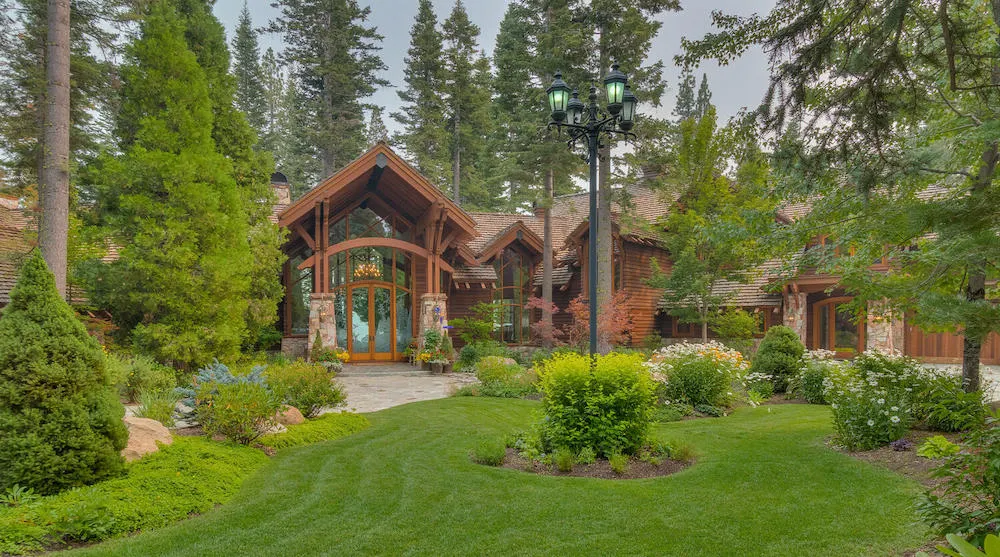
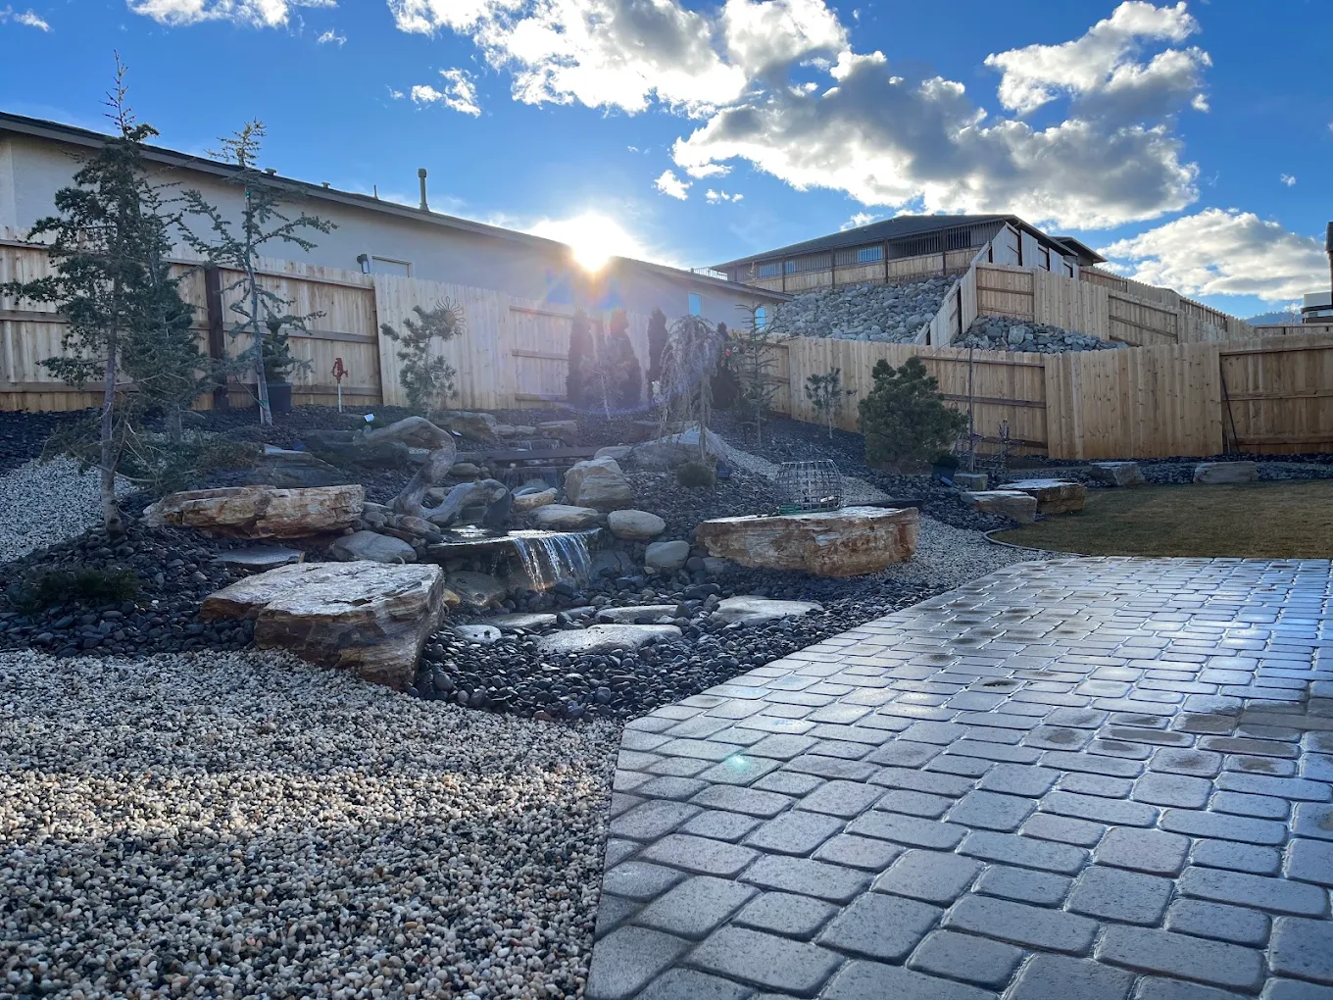
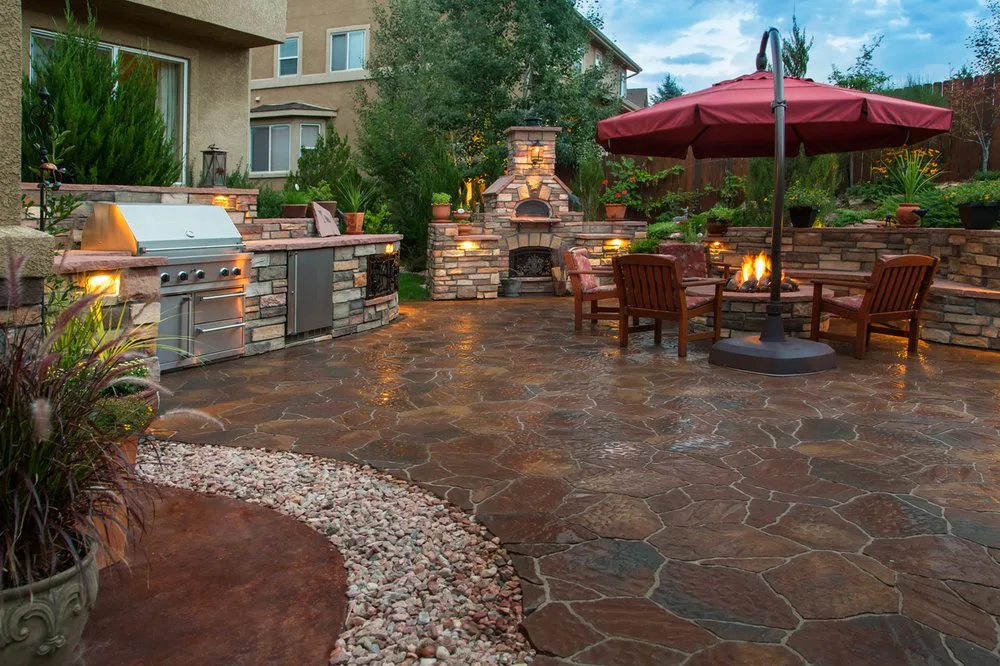
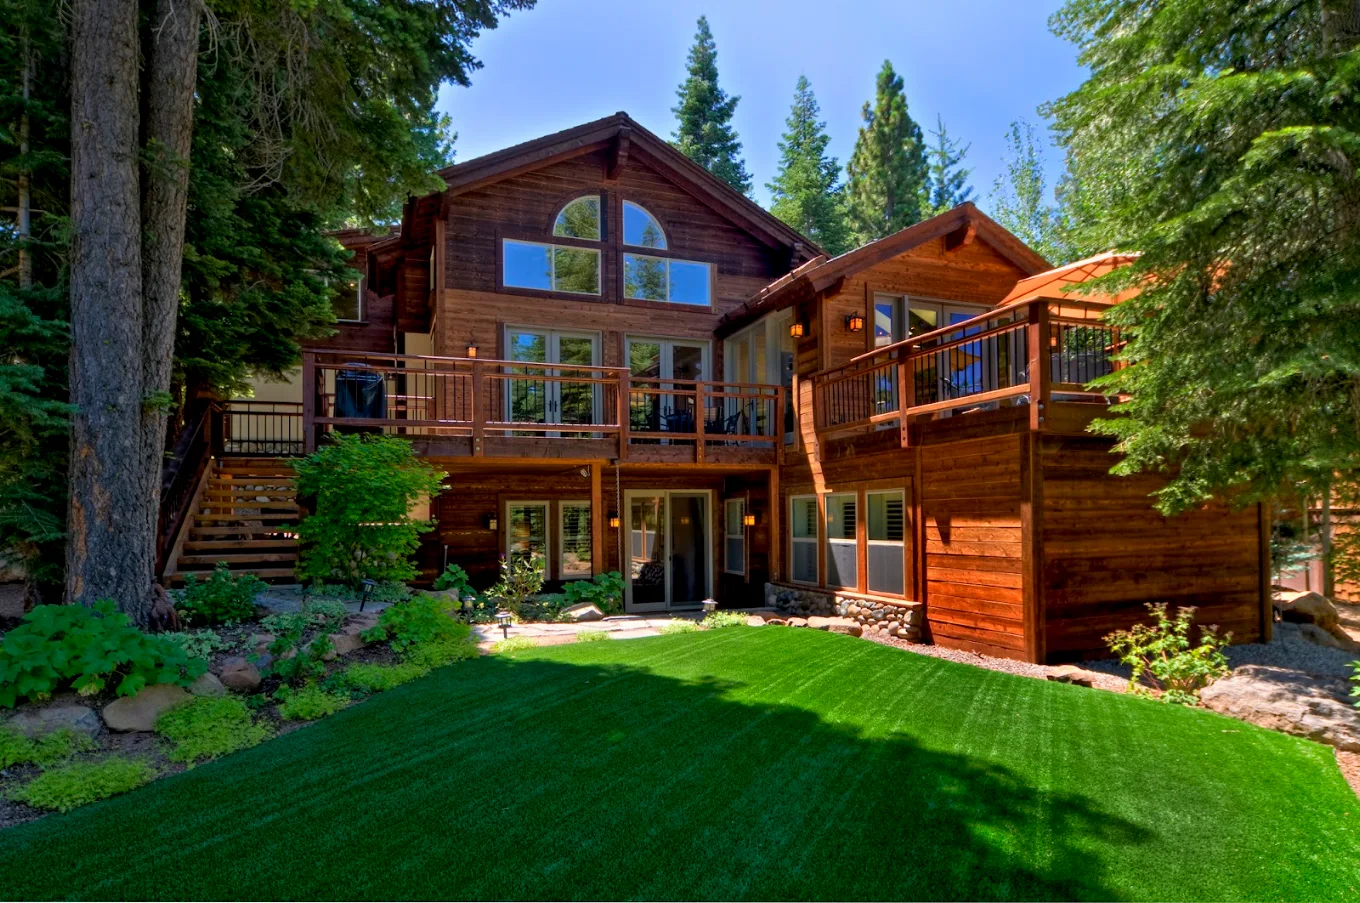
From my very first meeting with Alan, I knew Legacy Landscaping was the right choice. He took the time to truly listen to my ideas and transformed them into a thoughtful, creative design that exceeded my expectations.
Useful context before the first conversation.
Legacy focuses on planned outdoor-living projects, from complete front and backyard transformations to substantial work involving pavers, walls, turf, kitchens, fire features, concrete, and putting greens.
Yes. The process starts with how you want to use the property. That conversation informs the layout, materials, and construction plan.
Every project includes an owner-led pre-construction process with a detailed estimate, construction plans, a property-specific 2D rendering, 3D renderings, refined plans, and materials considered before installation.
Yes. Legacy can approach either area independently or create one connected direction for the whole property.
Legacy Outdoor Living focuses on planned outdoor-living projects rather than routine maintenance or small repairs.
Bring the questions, the half-formed ideas, and the way you want to use the space. We will start there.