CONSTRUCTION PLANS
The detailed estimate is supported by plans prepared around the property and proposed work.

CONCRETE · RENO · SPARKS · CARSON VALLEY · LAKE TAHOE
Concrete can shape how an outdoor area is used—where people gather, which parts of the yard need a durable connection, and how one area leads naturally to the next. The right starting point is the role the surface needs to play in the larger outdoor space.
A concrete project may be one part of a larger change, or the beginning of one. Identify the area you want to change, how you expect to use it, and what else on the property needs to work with it.
That conversation establishes where concrete should support gathering, circulation, access, or a transition between outdoor areas—and where another material may better serve the overall property.
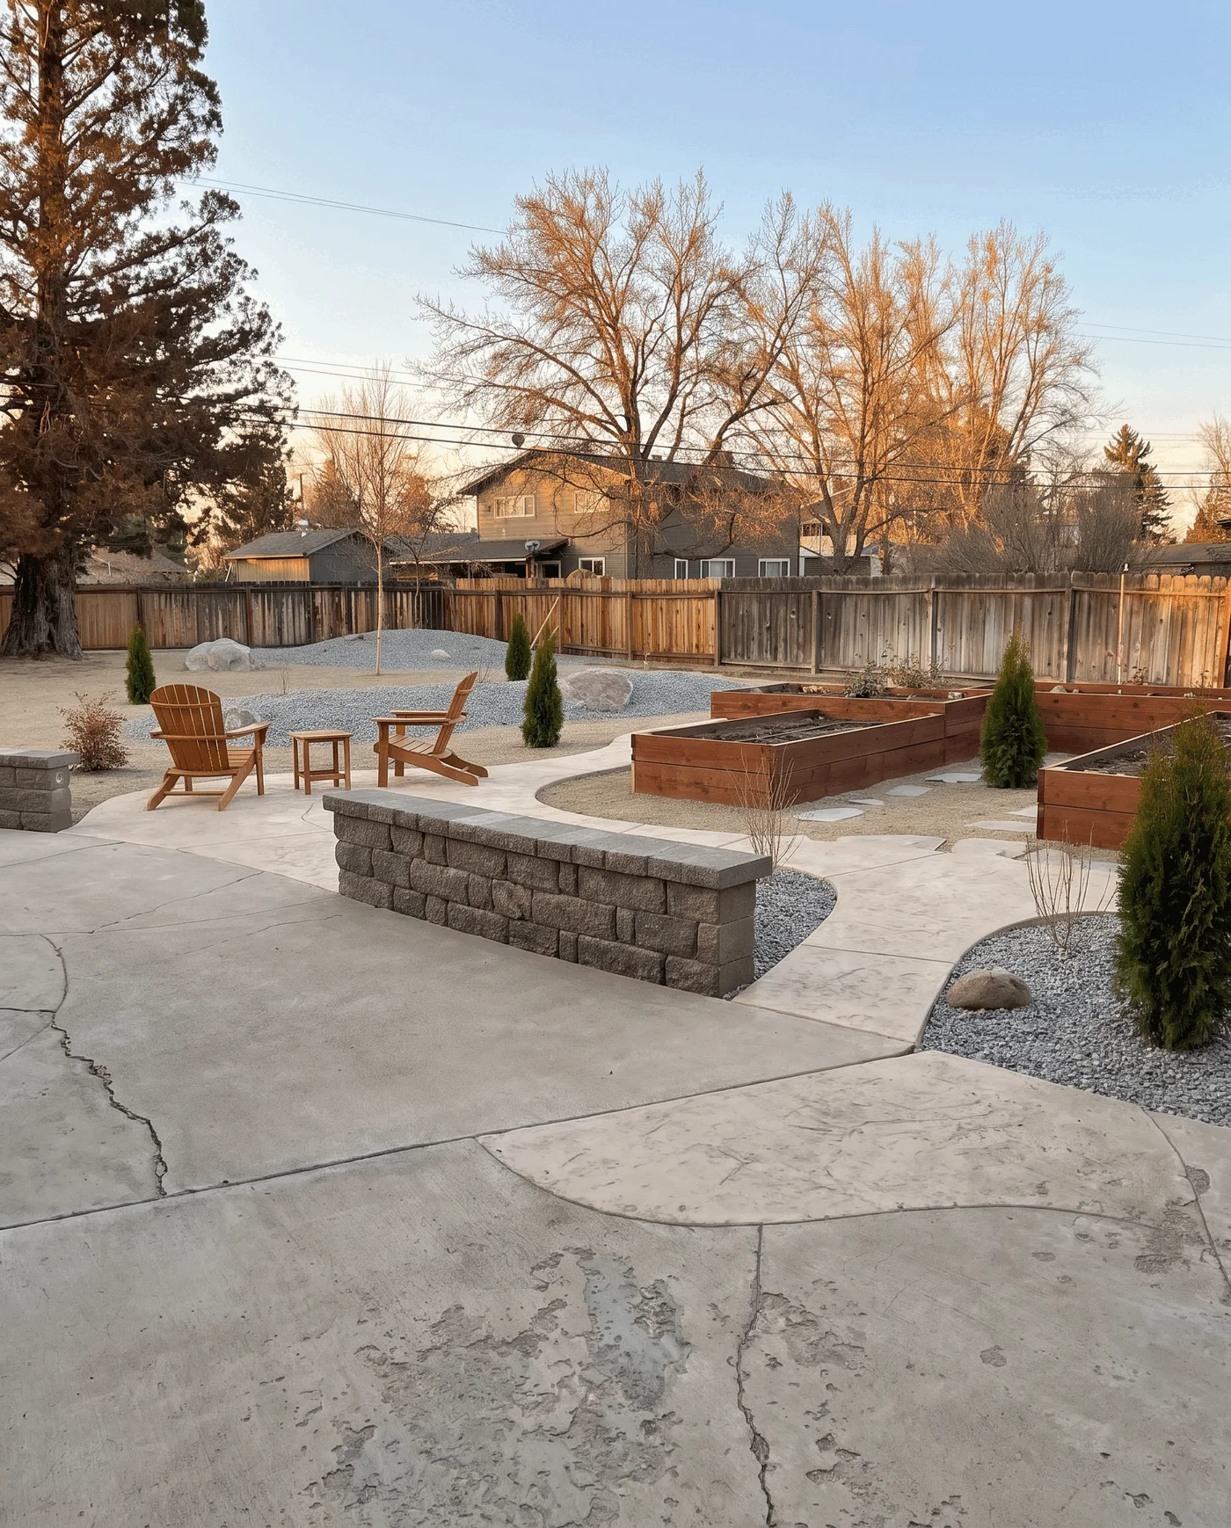
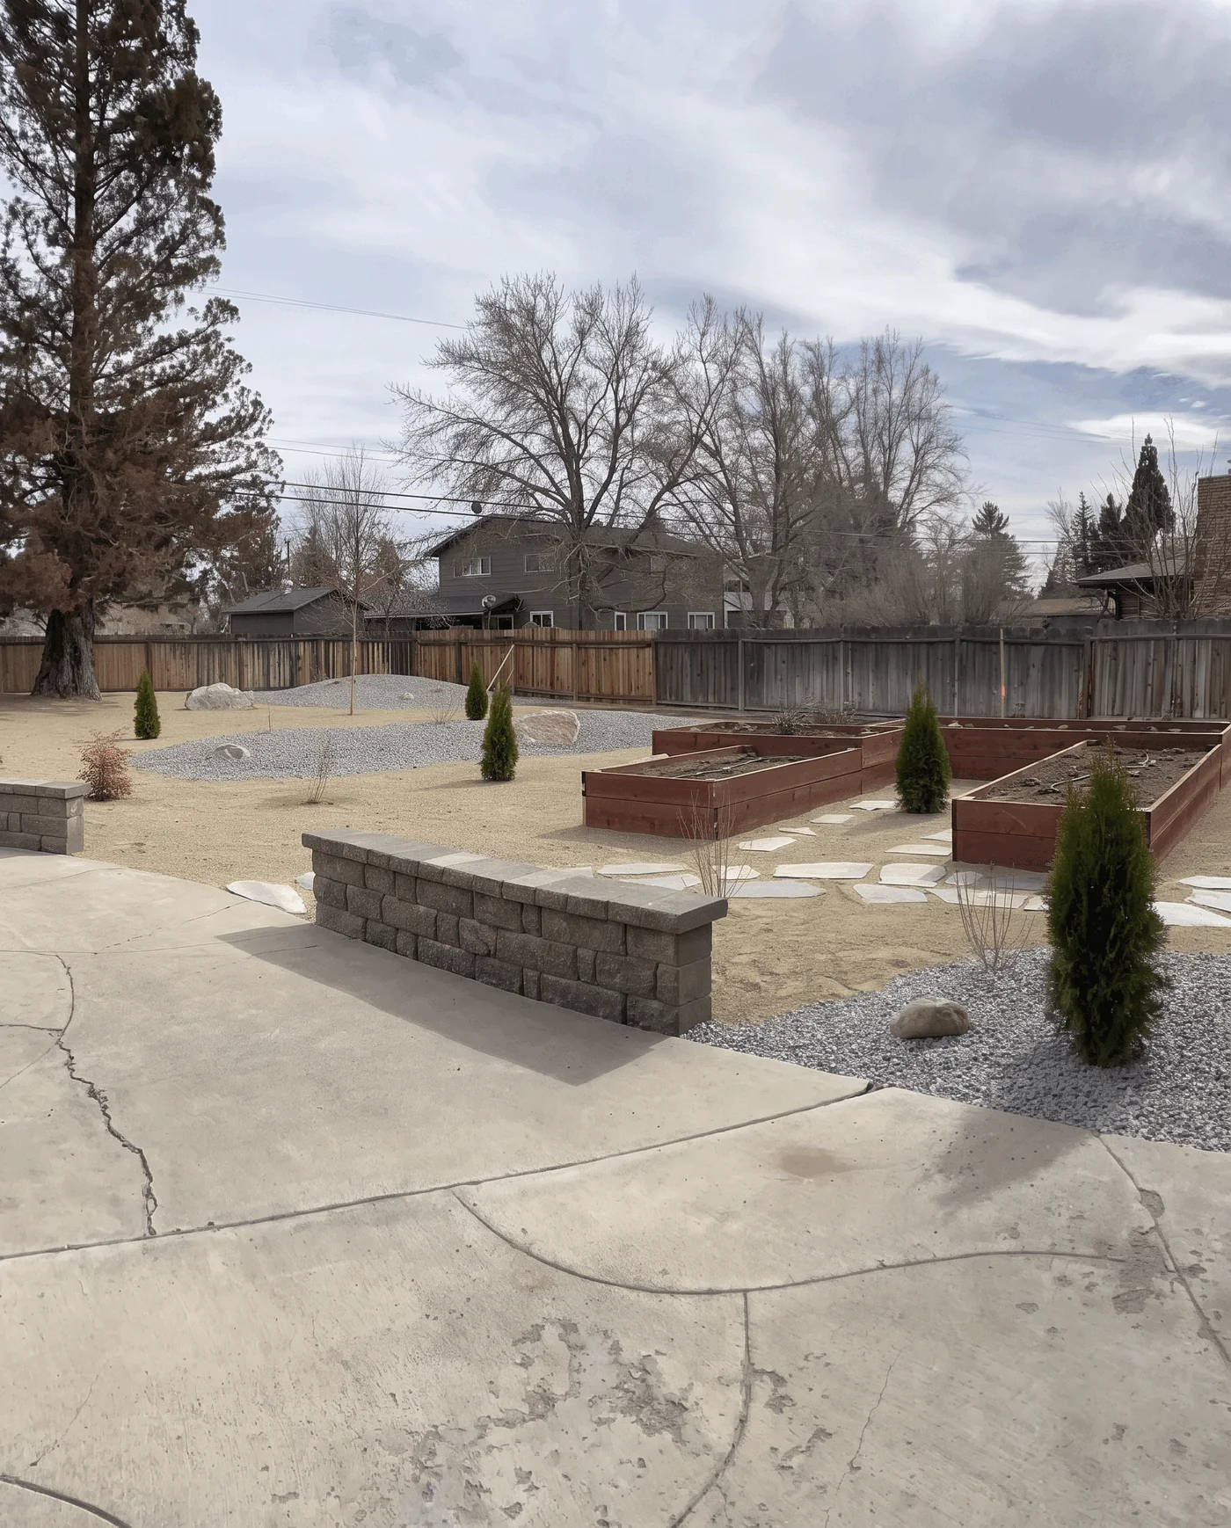
The surface, the areas around it, and the way each part of the property is used should make sense together. Concrete can sit alongside pavers, retaining walls, artificial turf, outdoor kitchens or islands, fire features, and putting greens when those elements belong in the same outdoor plan.
Concrete may establish a primary patio, connect outdoor rooms, support access, or serve as one material within a larger composition of pavers, walls, turf, planting, kitchens, and fire features. When more of the property is ready to change, Legacy can plan those relationships as a complete transformation rather than treating the pour as an isolated decision.
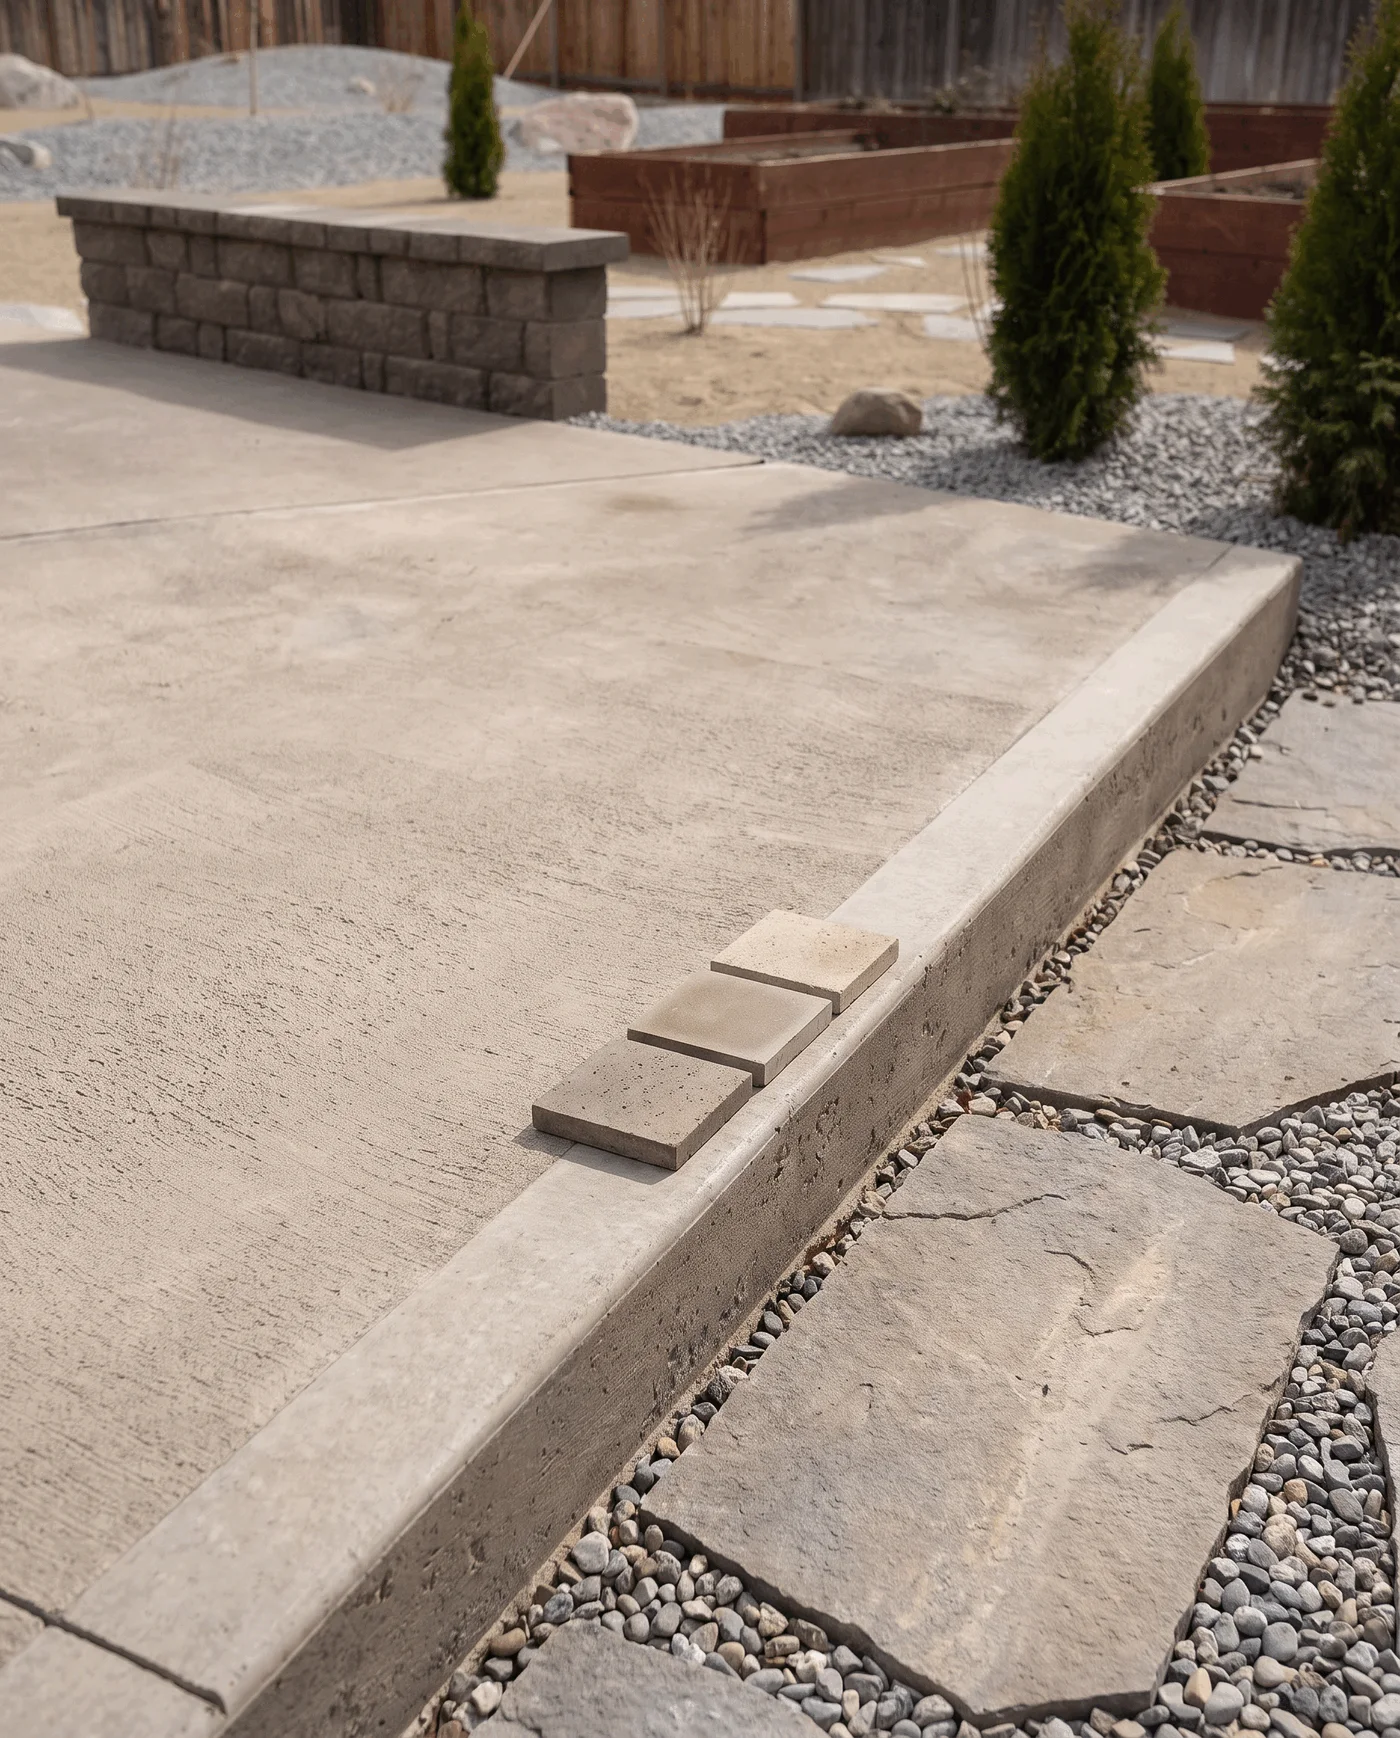
Concrete is experienced through more than its footprint. Finish direction, joints, edges, drainage and slope considerations, transitions into neighboring materials, and the relationship to steps, walls, planting, or gathering areas all influence how the surface belongs to the property. Those decisions are considered together before construction; final details remain subject to site conditions and project scope.
Every Legacy project includes an owner-led pre-construction process with a detailed estimate, construction plans, a property-specific 2D rendering, 3D renderings, refined plans, and materials considered before work begins. For concrete, that process gives the proposed footprint, use, transitions, finish direction, and relationship to grade and neighboring outdoor areas a place in the review.
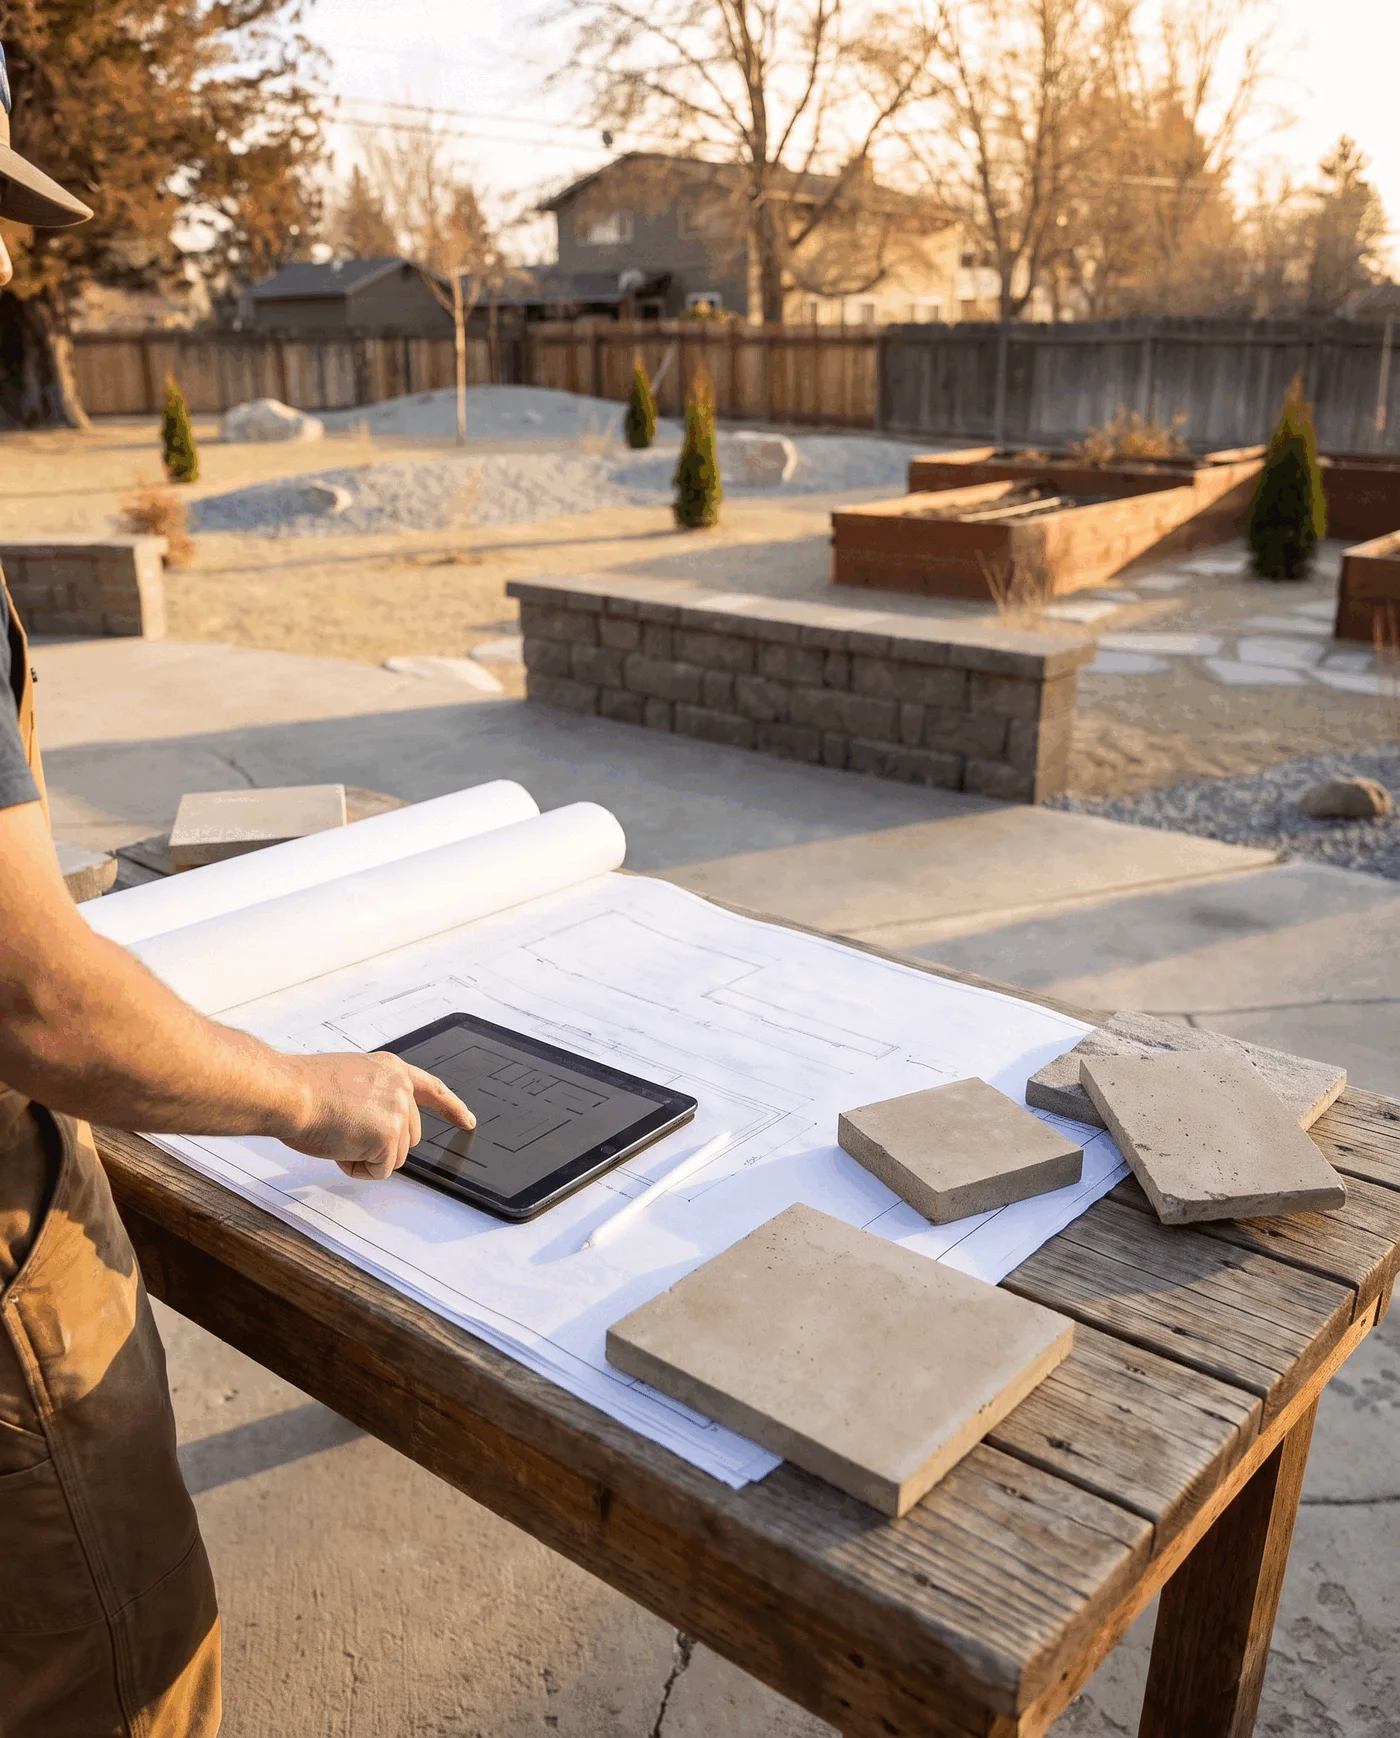
A property-specific concrete direction to review—not a square-foot allowance detached from the rest of the yard.
The detailed estimate is supported by plans prepared around the property and proposed work.
A property-specific 2D rendering supports the estimate; 3D renderings develop the direction before construction.
Materials are considered alongside the plans and renderings so the proposed direction can be reviewed before work begins.
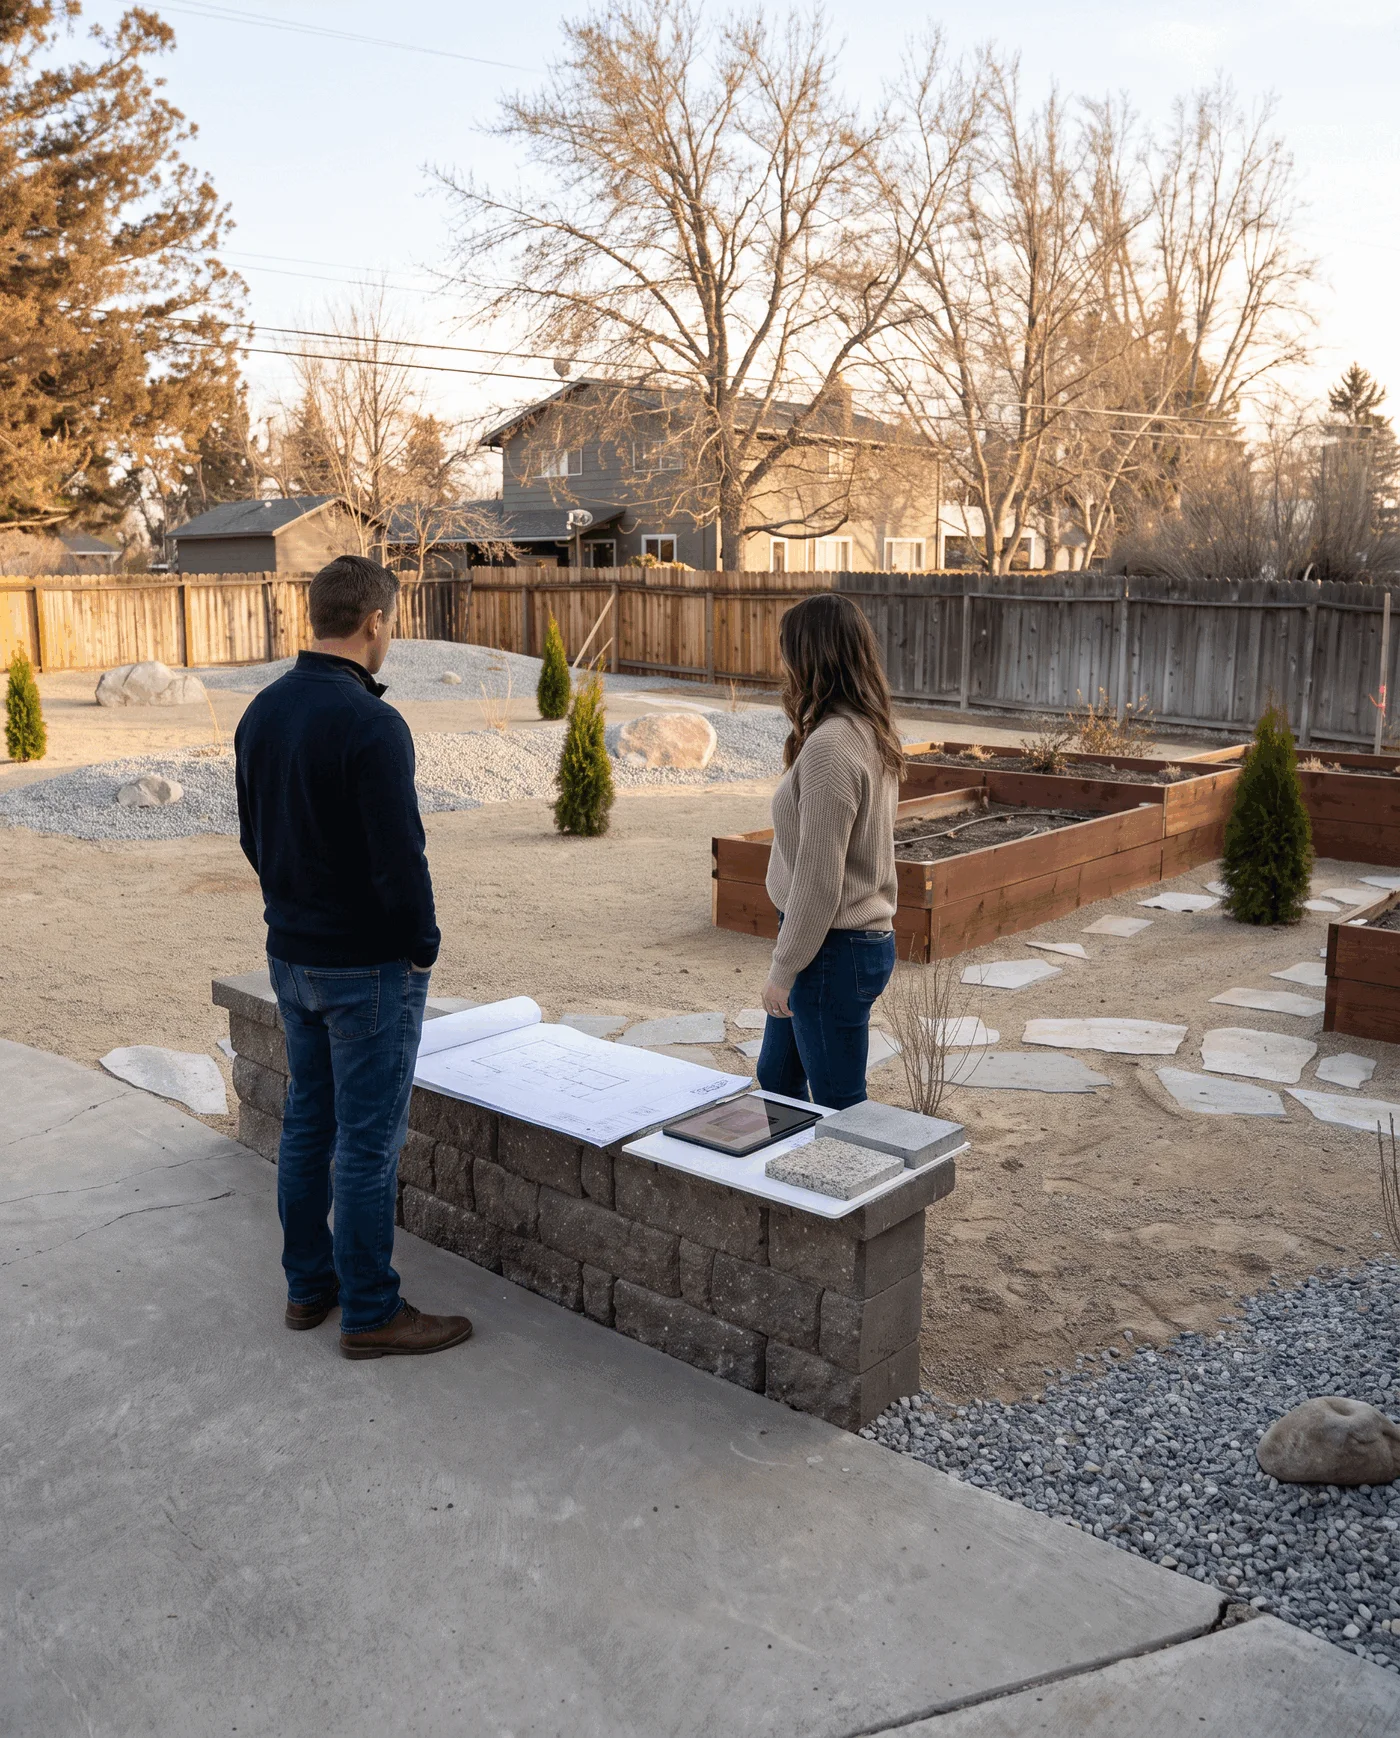
The detailed estimate, plans, property-specific renderings, and material direction are reviewed together. That review gives you a way to understand the proposed footprint, intended use, finish direction, transitions, access, slope and drainage considerations, and how the concrete relates to the larger outdoor project before construction begins.
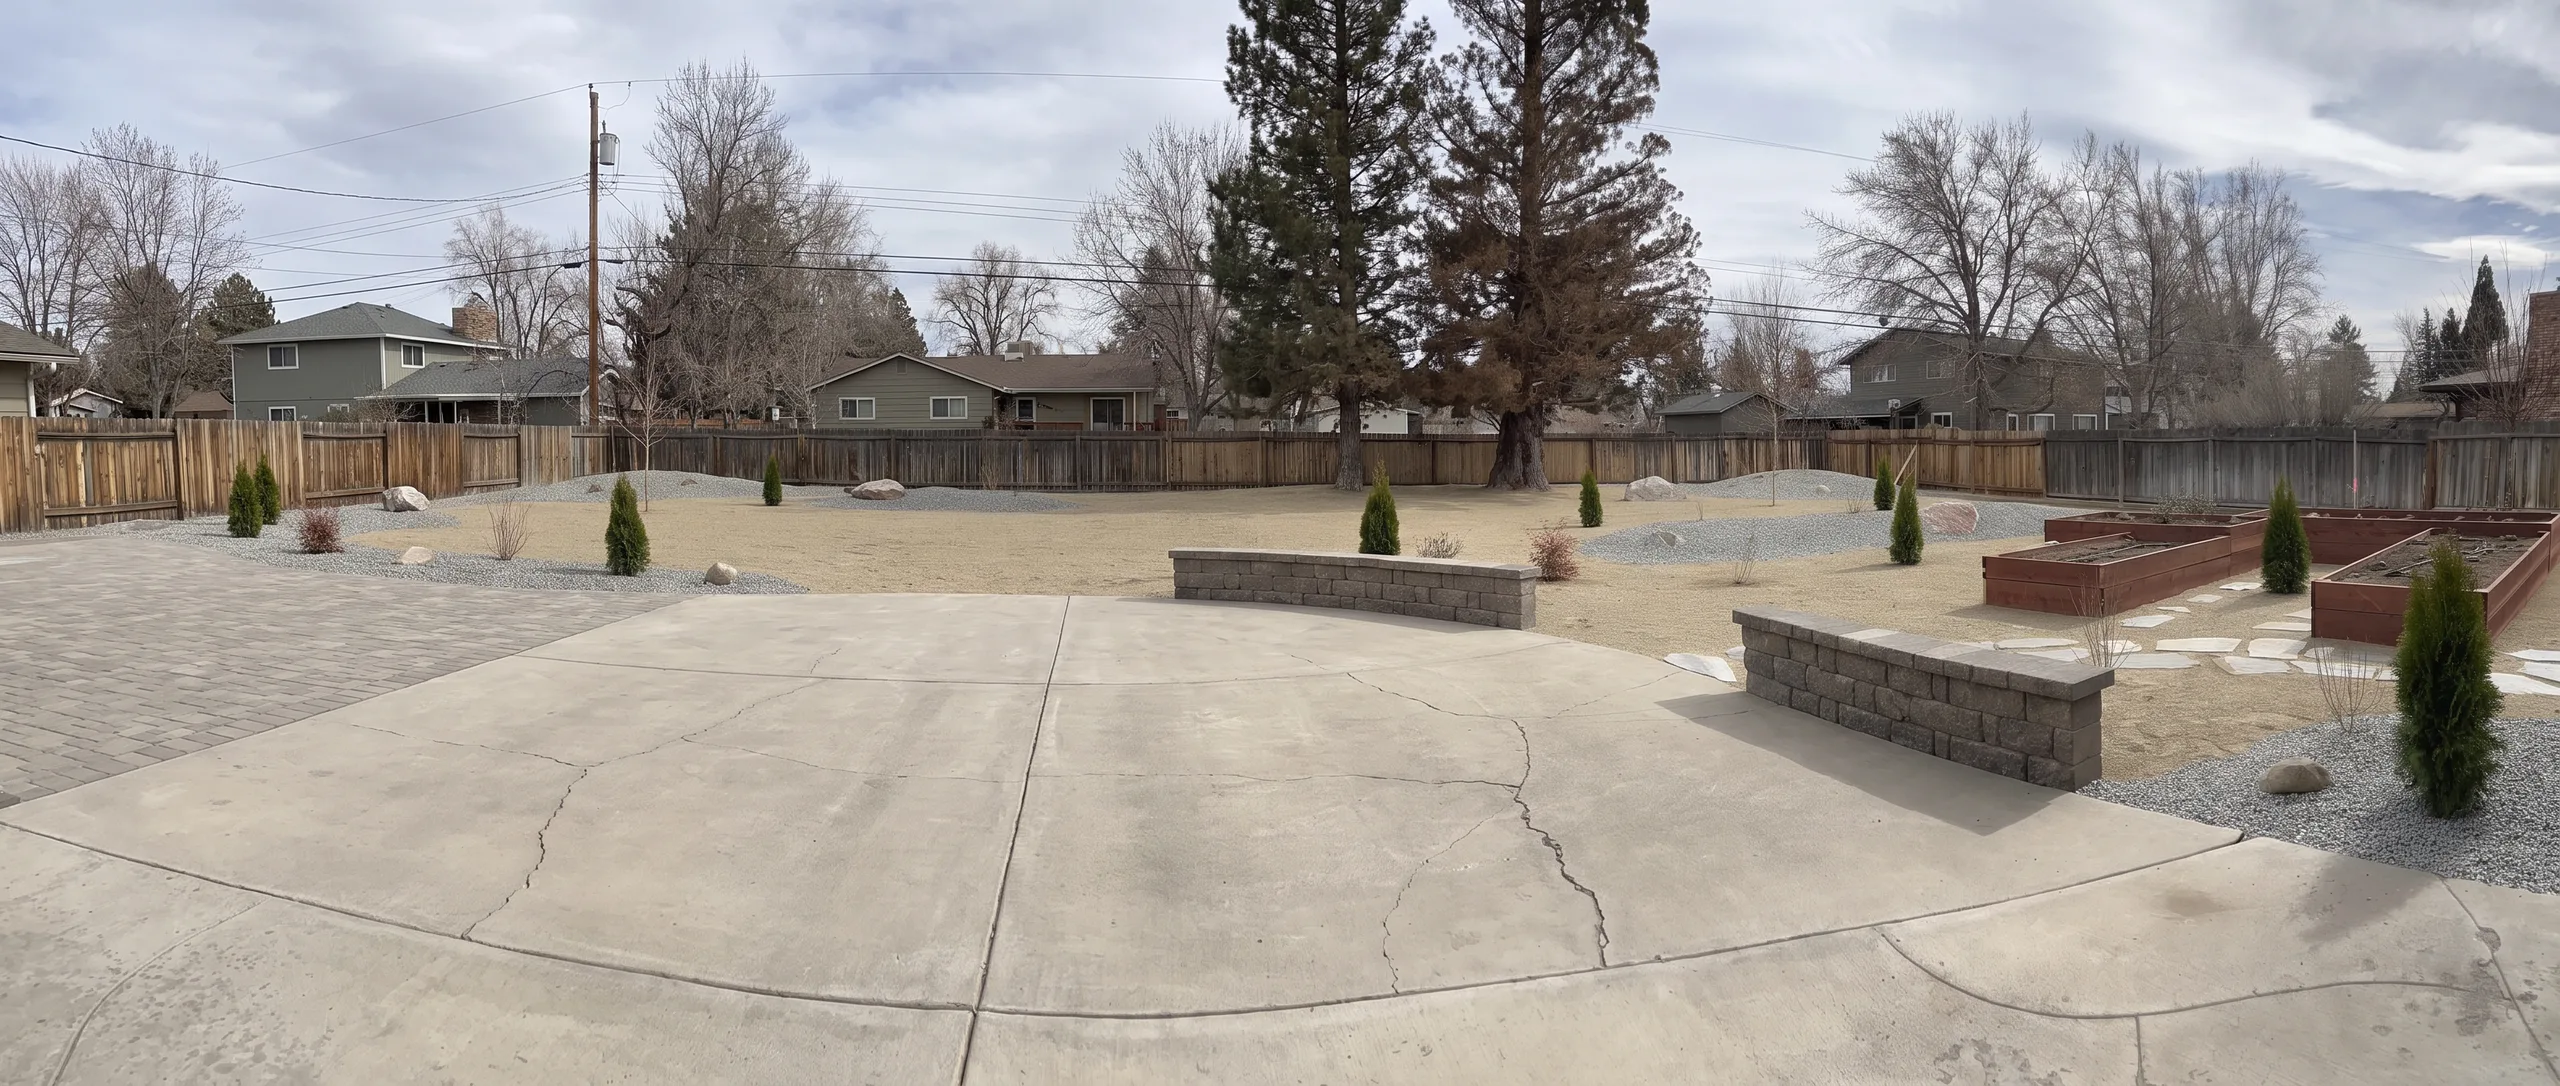
Completed work can show how concrete establishes a patio, circulation route, transition, or foundation for a larger outdoor setting. Look at the scale, edges, finish character, neighboring materials, and relationship to the property; the image does not confirm a concrete type, finish, technical scope, or result for your project.
Useful context before the first conversation.
Concrete is a confirmed Legacy Outdoor Living service. Complete yard transformations are the priority, and a substantial concrete area can be considered as part of a larger outdoor plan.
The conversation begins with the area you want to use, the neighboring parts of the property, and what the surface needs to support or connect.
Depending on the property and proposed scope, the review can consider the footprint, intended use, finish direction, joints, edges, transitions, access, and slope or drainage conditions that influence how the surface fits the larger outdoor plan.
Every Legacy project includes a detailed estimate, construction plans, a property-specific 2D rendering, 3D renderings, refined plans, and materials considered as part of the pre-construction process.
Yes. The 2D and 3D renderings develop the concrete direction around the actual property and proposed outdoor areas rather than a generic example.
Legacy Outdoor Living focuses on planned outdoor-living projects rather than routine maintenance, small pours, or repairs.
Share the concrete area you are considering, what it needs to support, and which neighboring parts of the property should change with it. Legacy can then consider the surface within a substantial outdoor-living project or complete transformation, with its use, finish, transitions, and surroundings planned together.