Scope & estimate
A detailed estimate establishes what the project includes and gives the work a clear financial and construction direction.

Legacy Outdoor Living works with homeowners in Carson City and Dayton who are ready to begin a substantial outdoor project with a clearer planning process.
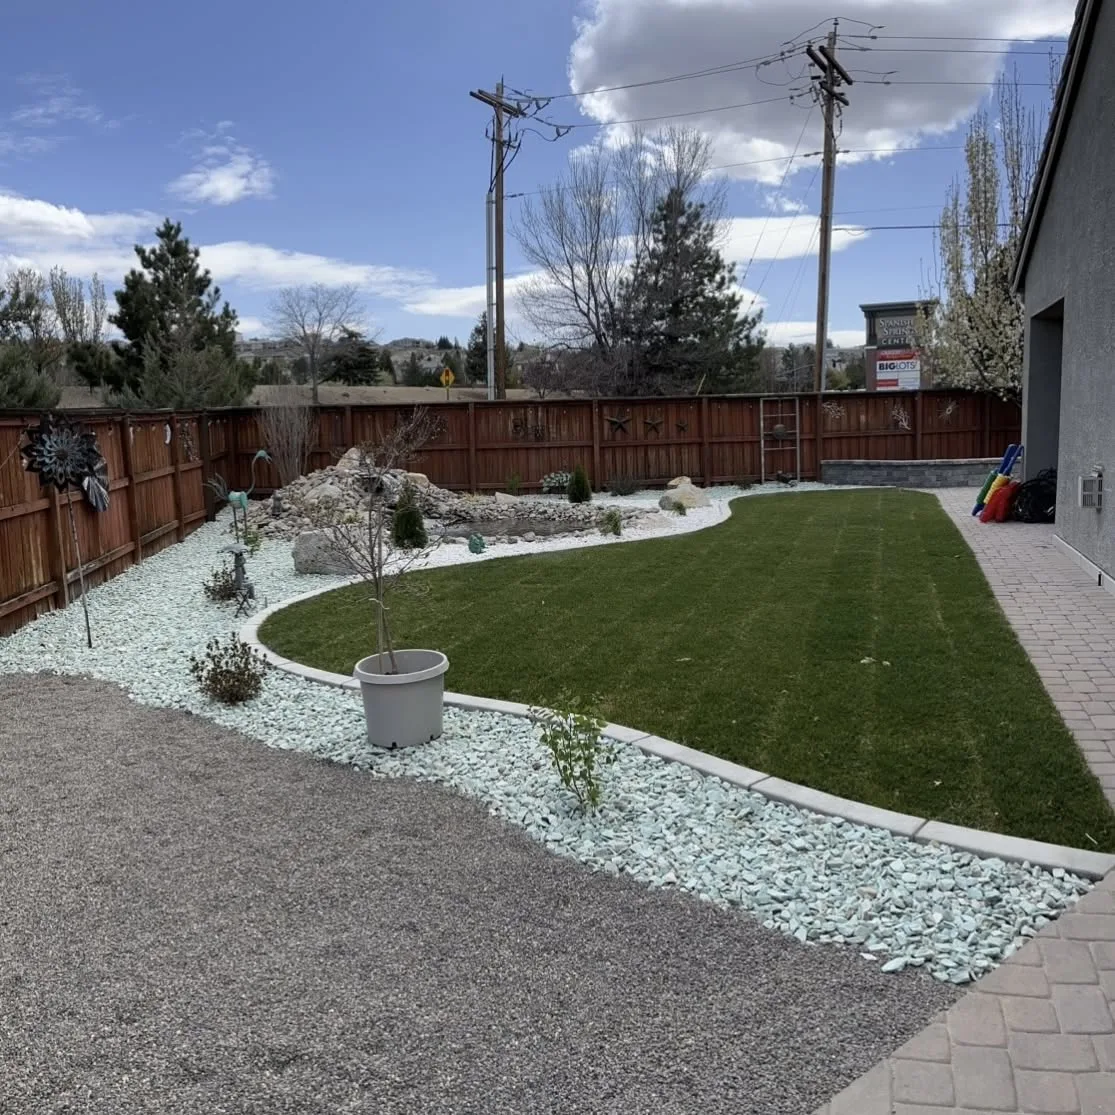
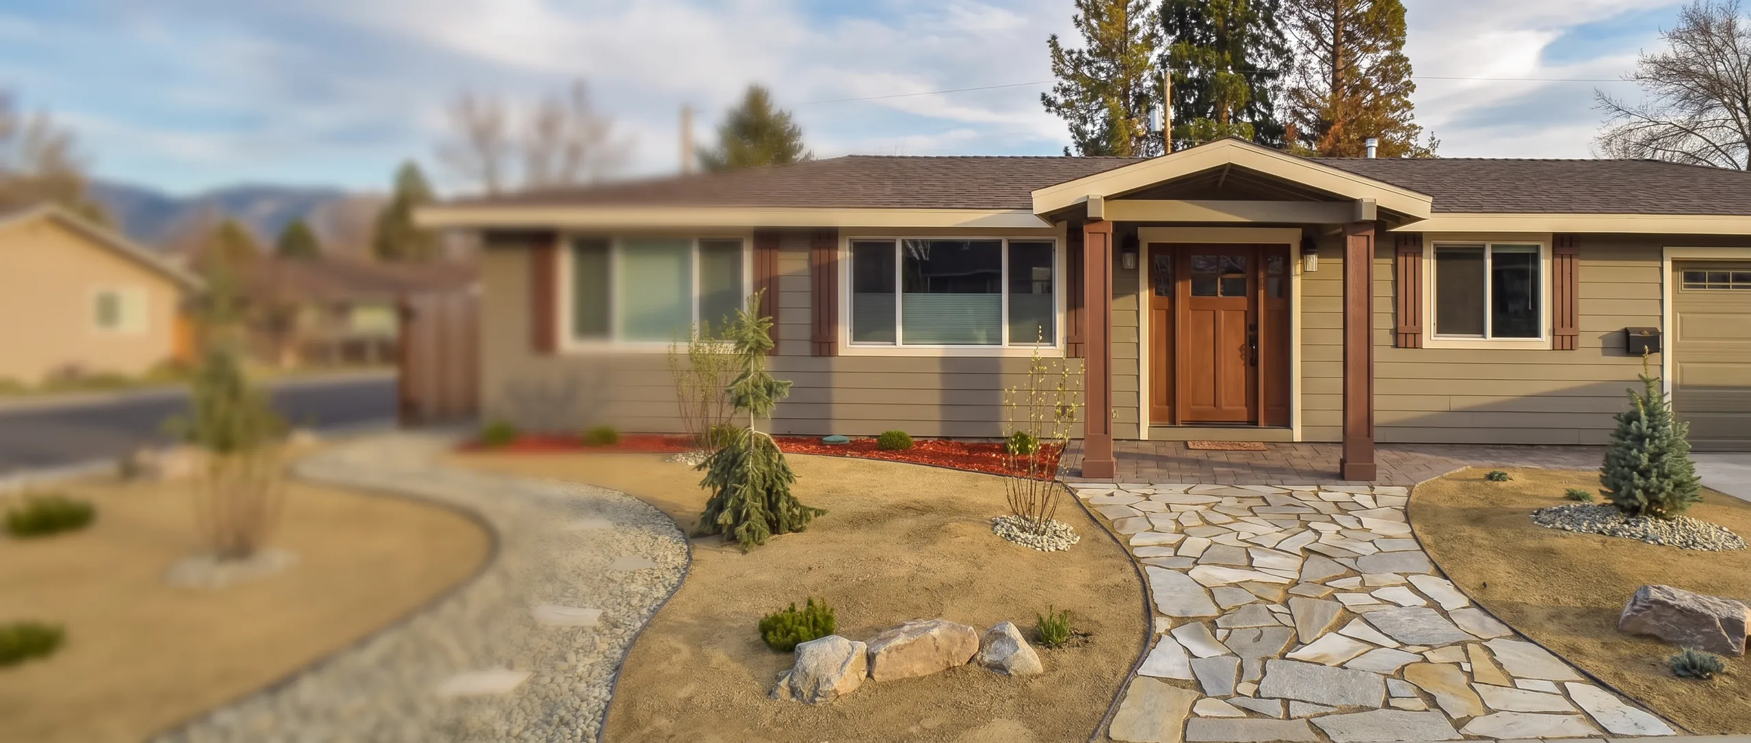
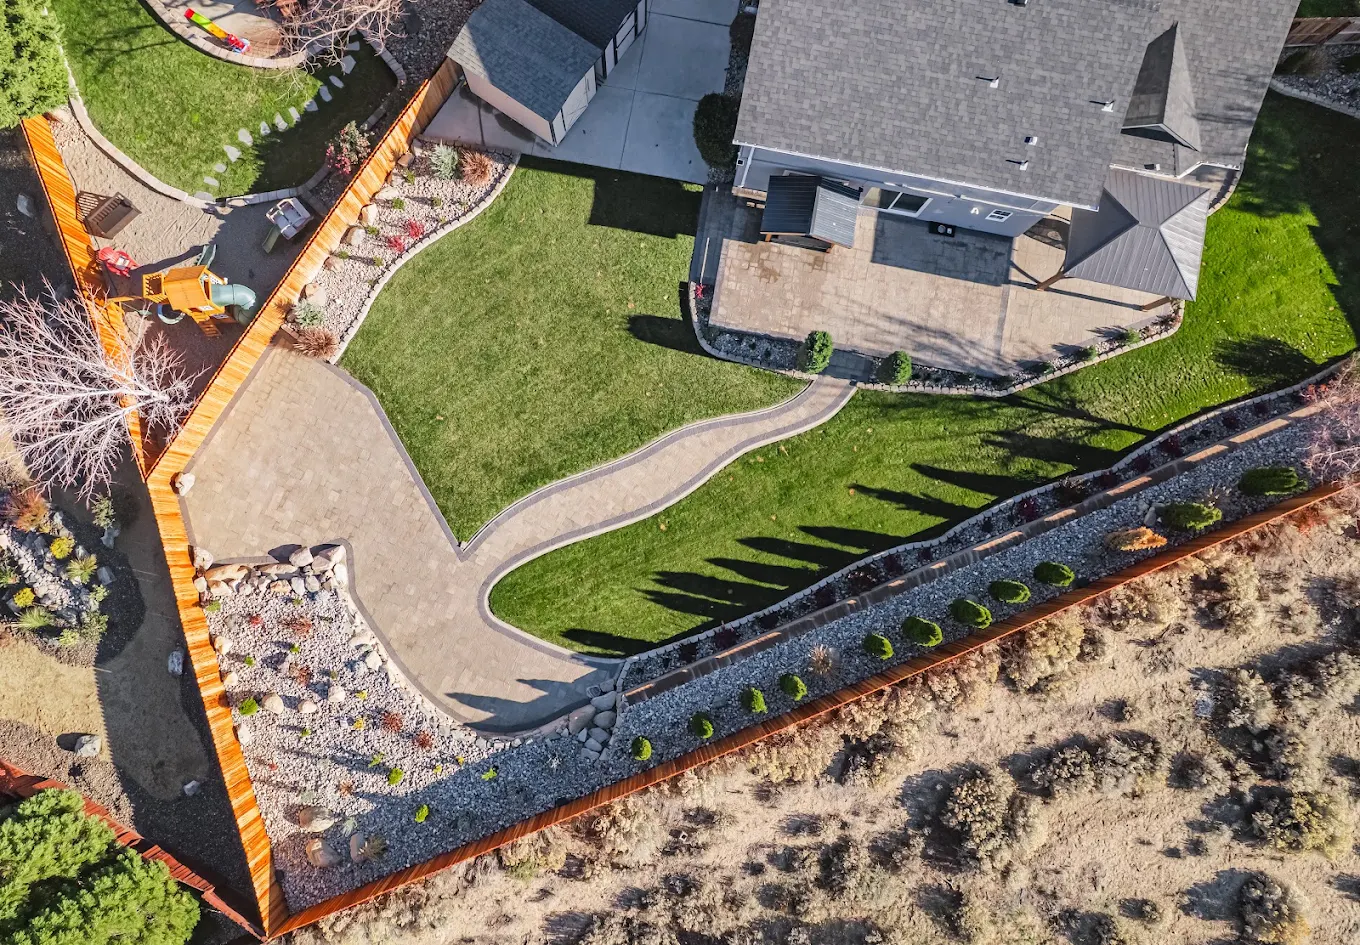
A complete transformation considers more than one finished surface or feature. It creates a connected plan for movement, gathering, cooking, recreation, structure, and the way the property should feel when every part is complete.
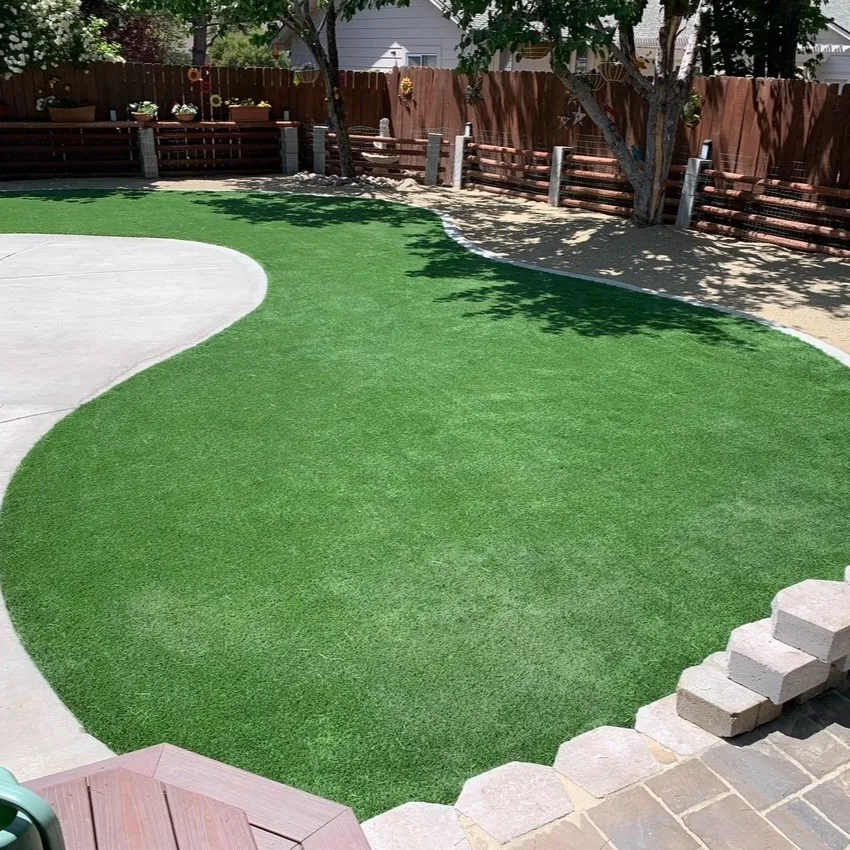
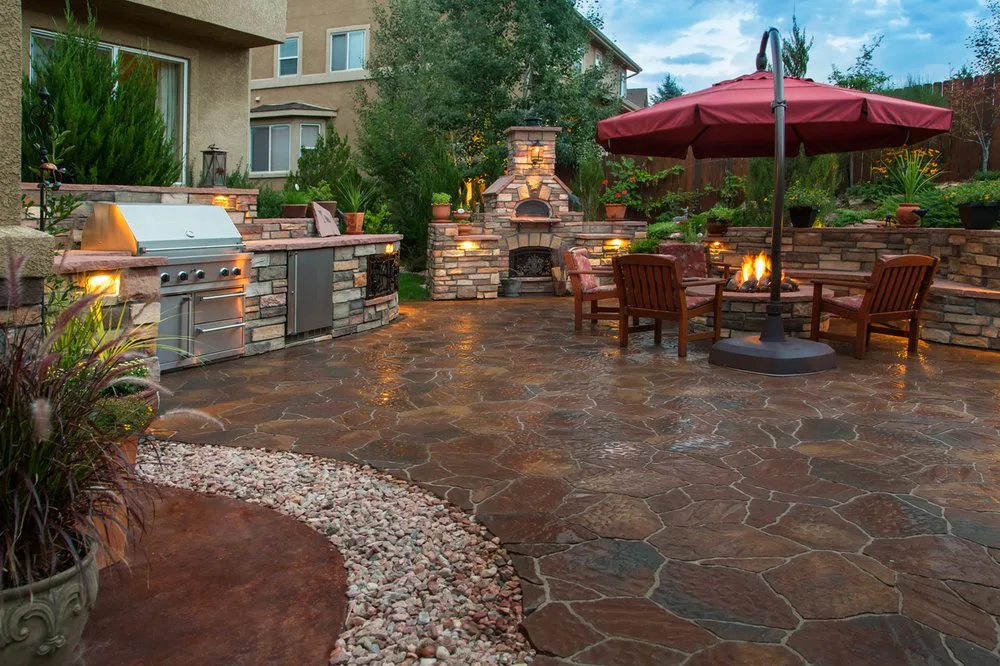
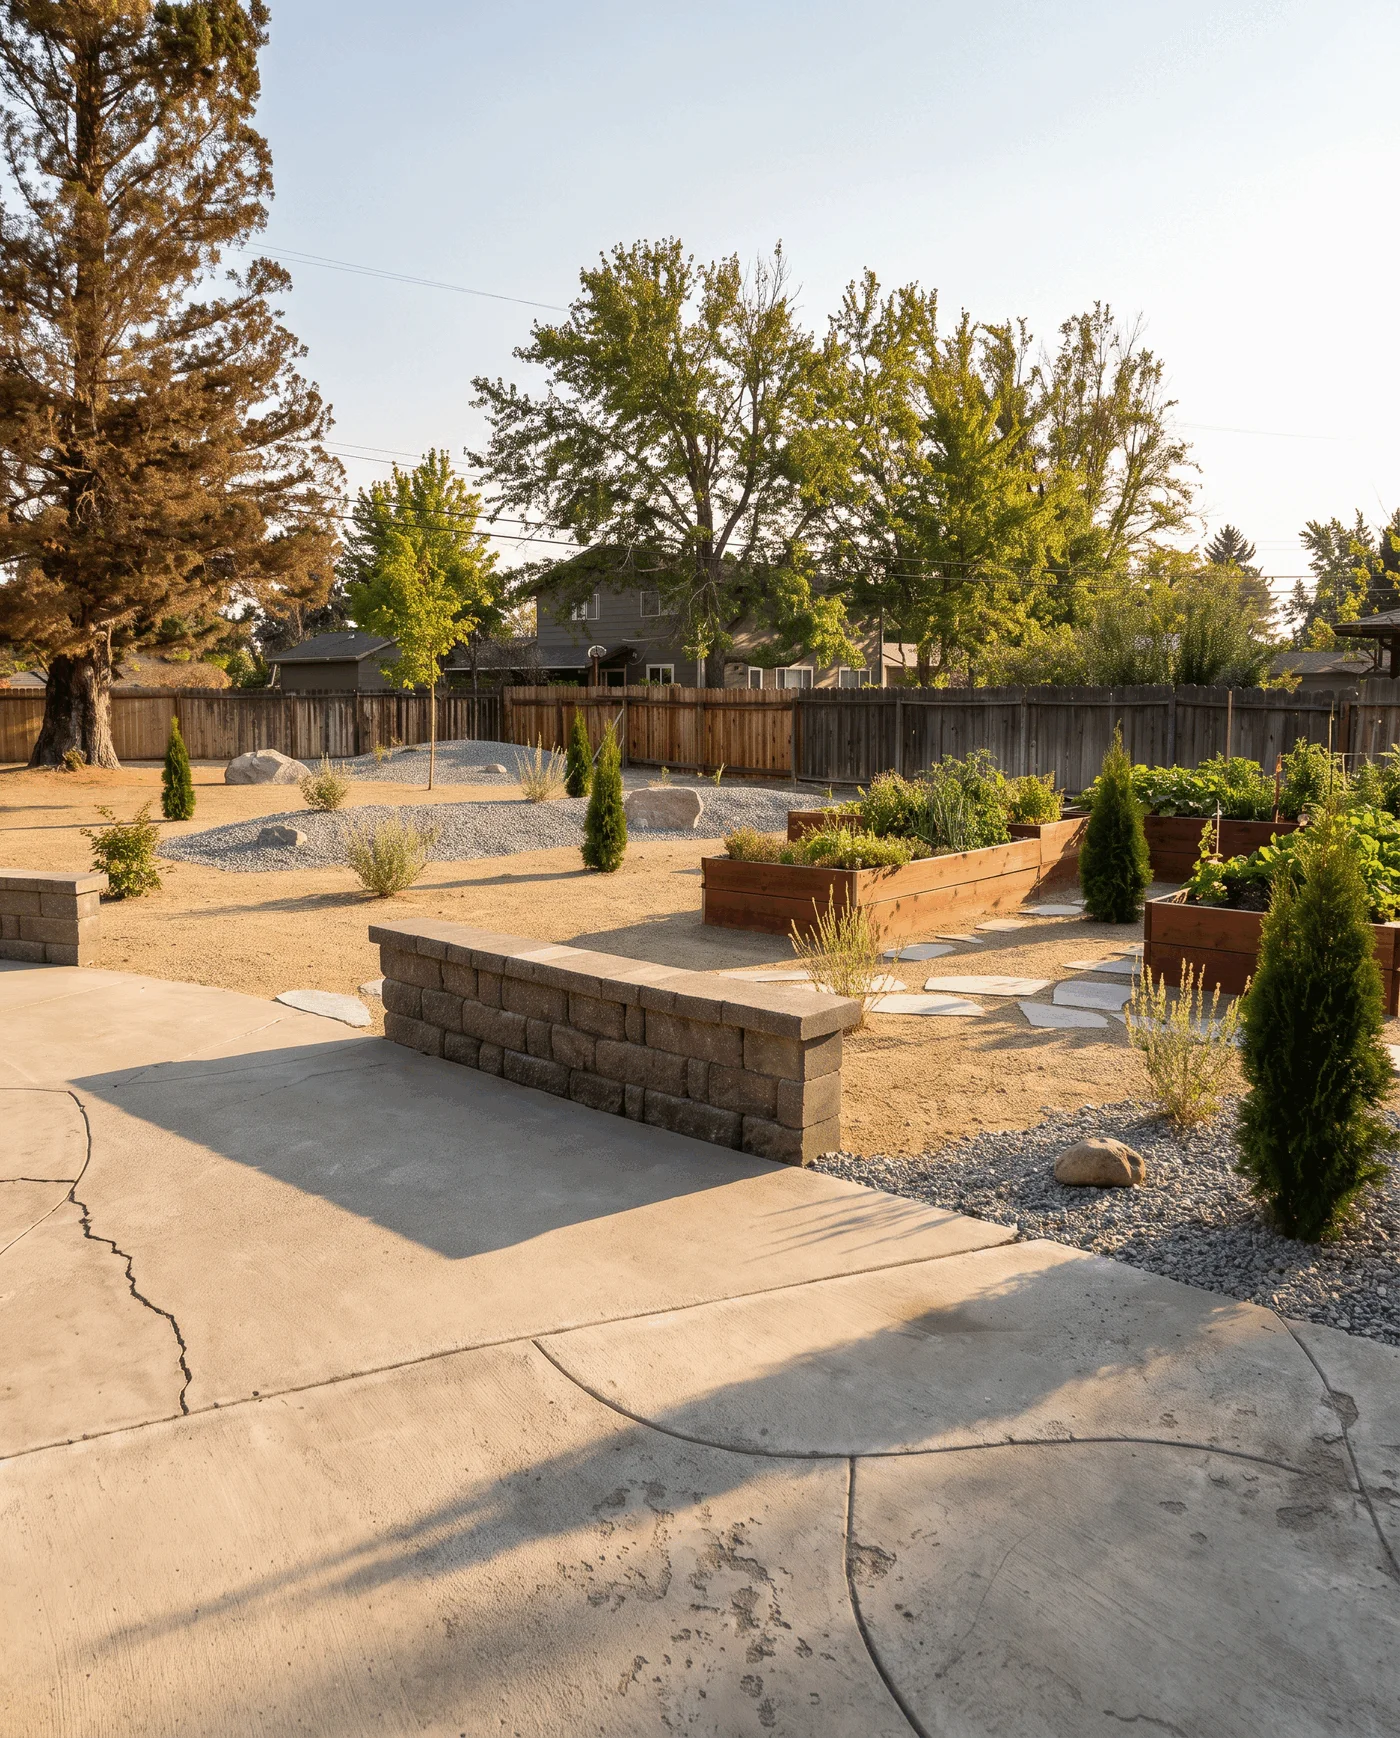
EXPLORE COMPLETE YARD TRANSFORMATIONSA patio, a wall, a place to cook, or a finished surface can each solve one part of the problem. The better question is how the property needs to work once the project is finished. Legacy begins with the areas you want to change and the way you want to move, gather, relax, and spend time outside.
Explore the outdoor living services Legacy plans and builds for substantial residential projects in Carson City and Dayton. Each can define a focused project or become part of a complete yard transformation.
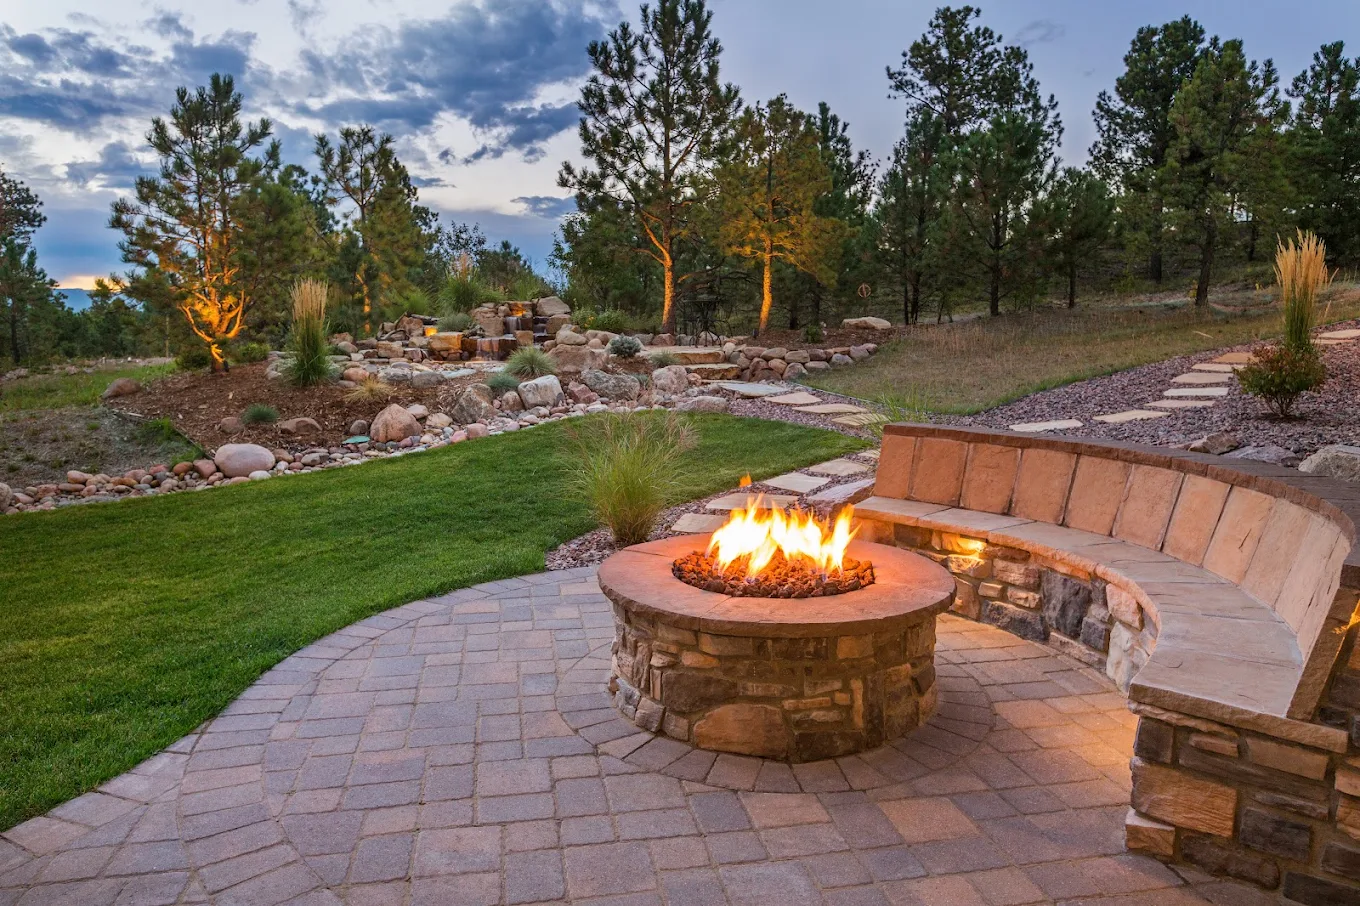
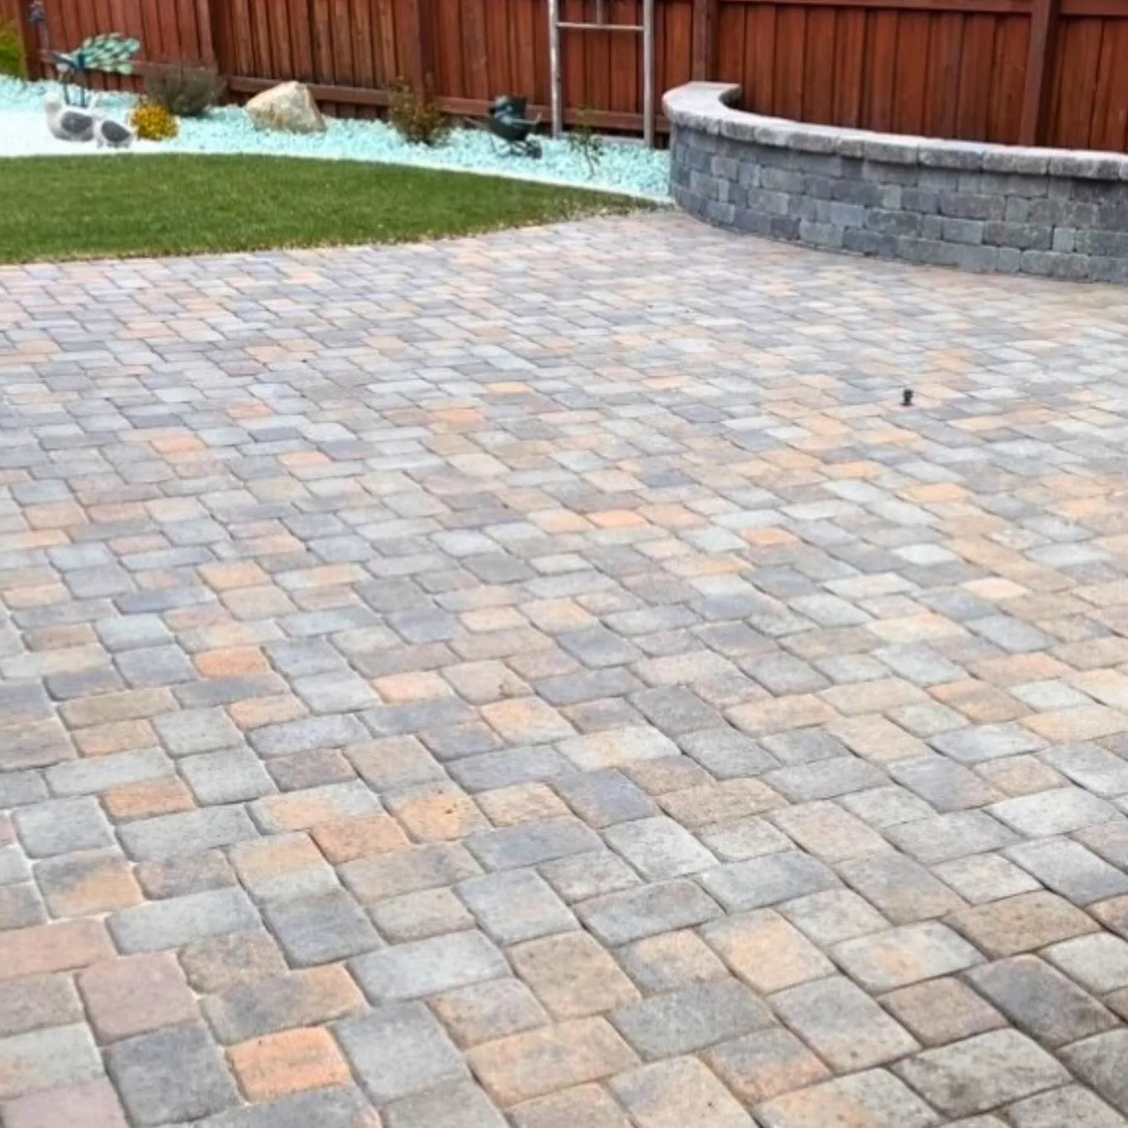
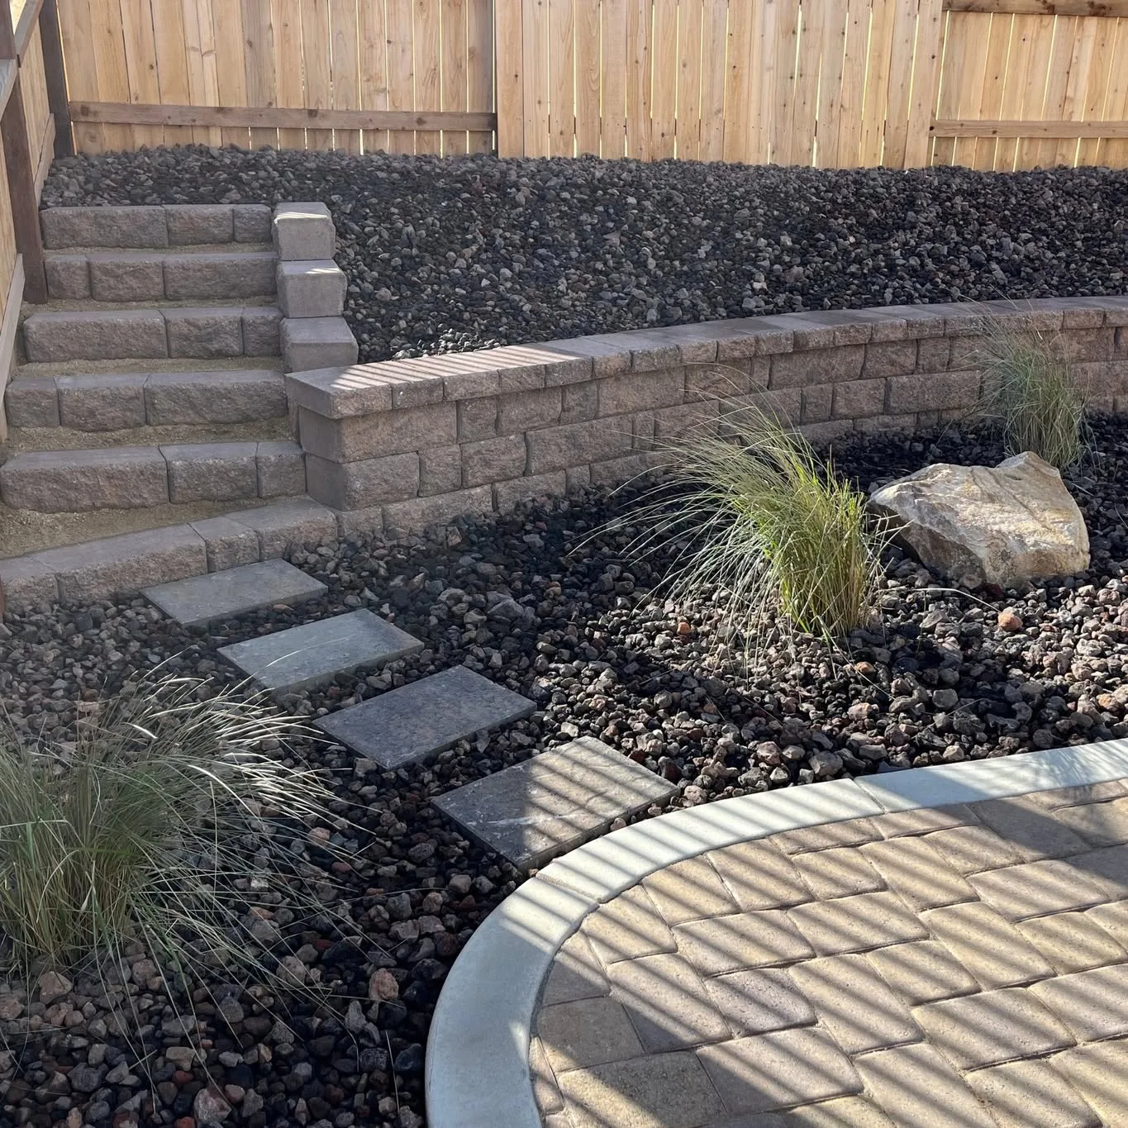
Carson City and Dayton homeowners may begin with very different properties, but a substantial outdoor project still needs a direction that considers the finished surface, the spaces around it, and how people will use the yard. When project requirements depend on the property or scope, those details should be identified early rather than assumed.
The direction is developed before construction begins, so the scope, drawings, materials, and finished relationships can be reviewed as one project.
Every Legacy project includes an owner-led pre-construction process with a detailed estimate, construction plans, a property-specific 2D rendering, 3D renderings, refined plans, and materials considered before work begins.
A detailed estimate establishes what the project includes and gives the work a clear financial and construction direction.
Construction plans, a property-specific 2D rendering, and 3D views make the proposed relationships easier to review.
Plans and material decisions are refined around the property before the build moves forward.
Legacy Outdoor Living works with homeowners in Carson City and Dayton who are planning substantial outdoor-living projects. Include the project location when you request a consultation so the conversation starts with the right property context.
Yes. Start with the primary need and the rest of the property you want that work to support. Legacy considers how the surface, structure, access, and gathering areas can work together.
Yes. Complete front-yard, backyard, and whole-property transformations are Legacy’s priority. The planning conversation begins with what you want the finished property to do.
Yes. Every Legacy project includes a detailed estimate, construction plans, a property-specific 2D rendering, 3D renderings, refined plans, and materials considered as part of the pre-construction process.
No. Legacy Outdoor Living focuses on planned outdoor-living projects rather than routine maintenance or small repairs.
Share the Carson City or Dayton location, the areas you are considering, and the way you want to use the space once it is finished.